Leave a Message

Thank you for your message. We will be in touch with you shortly.

Explore Our Properties
12009 S Elk Run
12009 S Elk Run
12009 S Elk Run
12009 S Elk Run
12009 S Elk Run
12009 S Elk Run
12009 S Elk Run
12009 S Elk Run
12009 S Elk Run
12009 S Elk Run
12009 S Elk Run
12009 S Elk Run
12009 S Elk Run
12009 S Elk Run
12009 S Elk Run
12009 S Elk Run
12009 S Elk Run
12009 S Elk Run
12009 S Elk Run
12009 S Elk Run
12009 S Elk Run
12009 S Elk Run
12009 S Elk Run
12009 S Elk Run
12009 S Elk Run
12009 S Elk Run
12009 S Elk Run
12009 S Elk Run
12009 S Elk Run
12009 S Elk Run
12009 S Elk Run
12009 S Elk Run
12009 S Elk Run
12009 S Elk Run
12009 S Elk Run
12009 S Elk Run
SEE ALL PHOTOS
12009 S Elk Run
12009 S Elk Run
12009 S Elk Run
12009 S Elk Run
12009 S Elk Run
12009 S Elk Run
12009 S Elk Run
12009 S Elk Run
12009 S Elk Run
12009 S Elk Run
12009 S Elk Run
12009 S Elk Run
12009 S Elk Run
12009 S Elk Run
12009 S Elk Run
12009 S Elk Run
12009 S Elk Run
12009 S Elk Run
12009 S Elk Run
12009 S Elk Run
12009 S Elk Run
12009 S Elk Run
12009 S Elk Run
12009 S Elk Run
12009 S Elk Run
12009 S Elk Run
12009 S Elk Run
12009 S Elk Run
12009 S Elk Run
12009 S Elk Run
12009 S Elk Run
12009 S Elk Run
12009 S Elk Run
12009 S Elk Run
12009 S Elk Run
12009 S Elk Run
Listed by Debra Hall with REO-TCRandolph-233022 Listing Contact: 231-590-0936 
Sold

12009 S Elk Run

12009 S Elk Run, Traverse City, MI 49684

$450,000
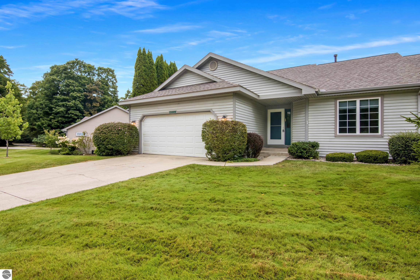
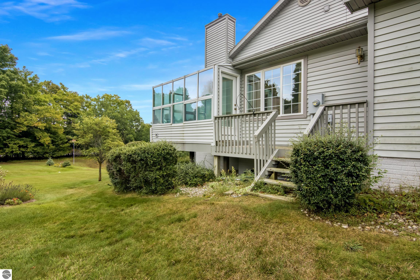
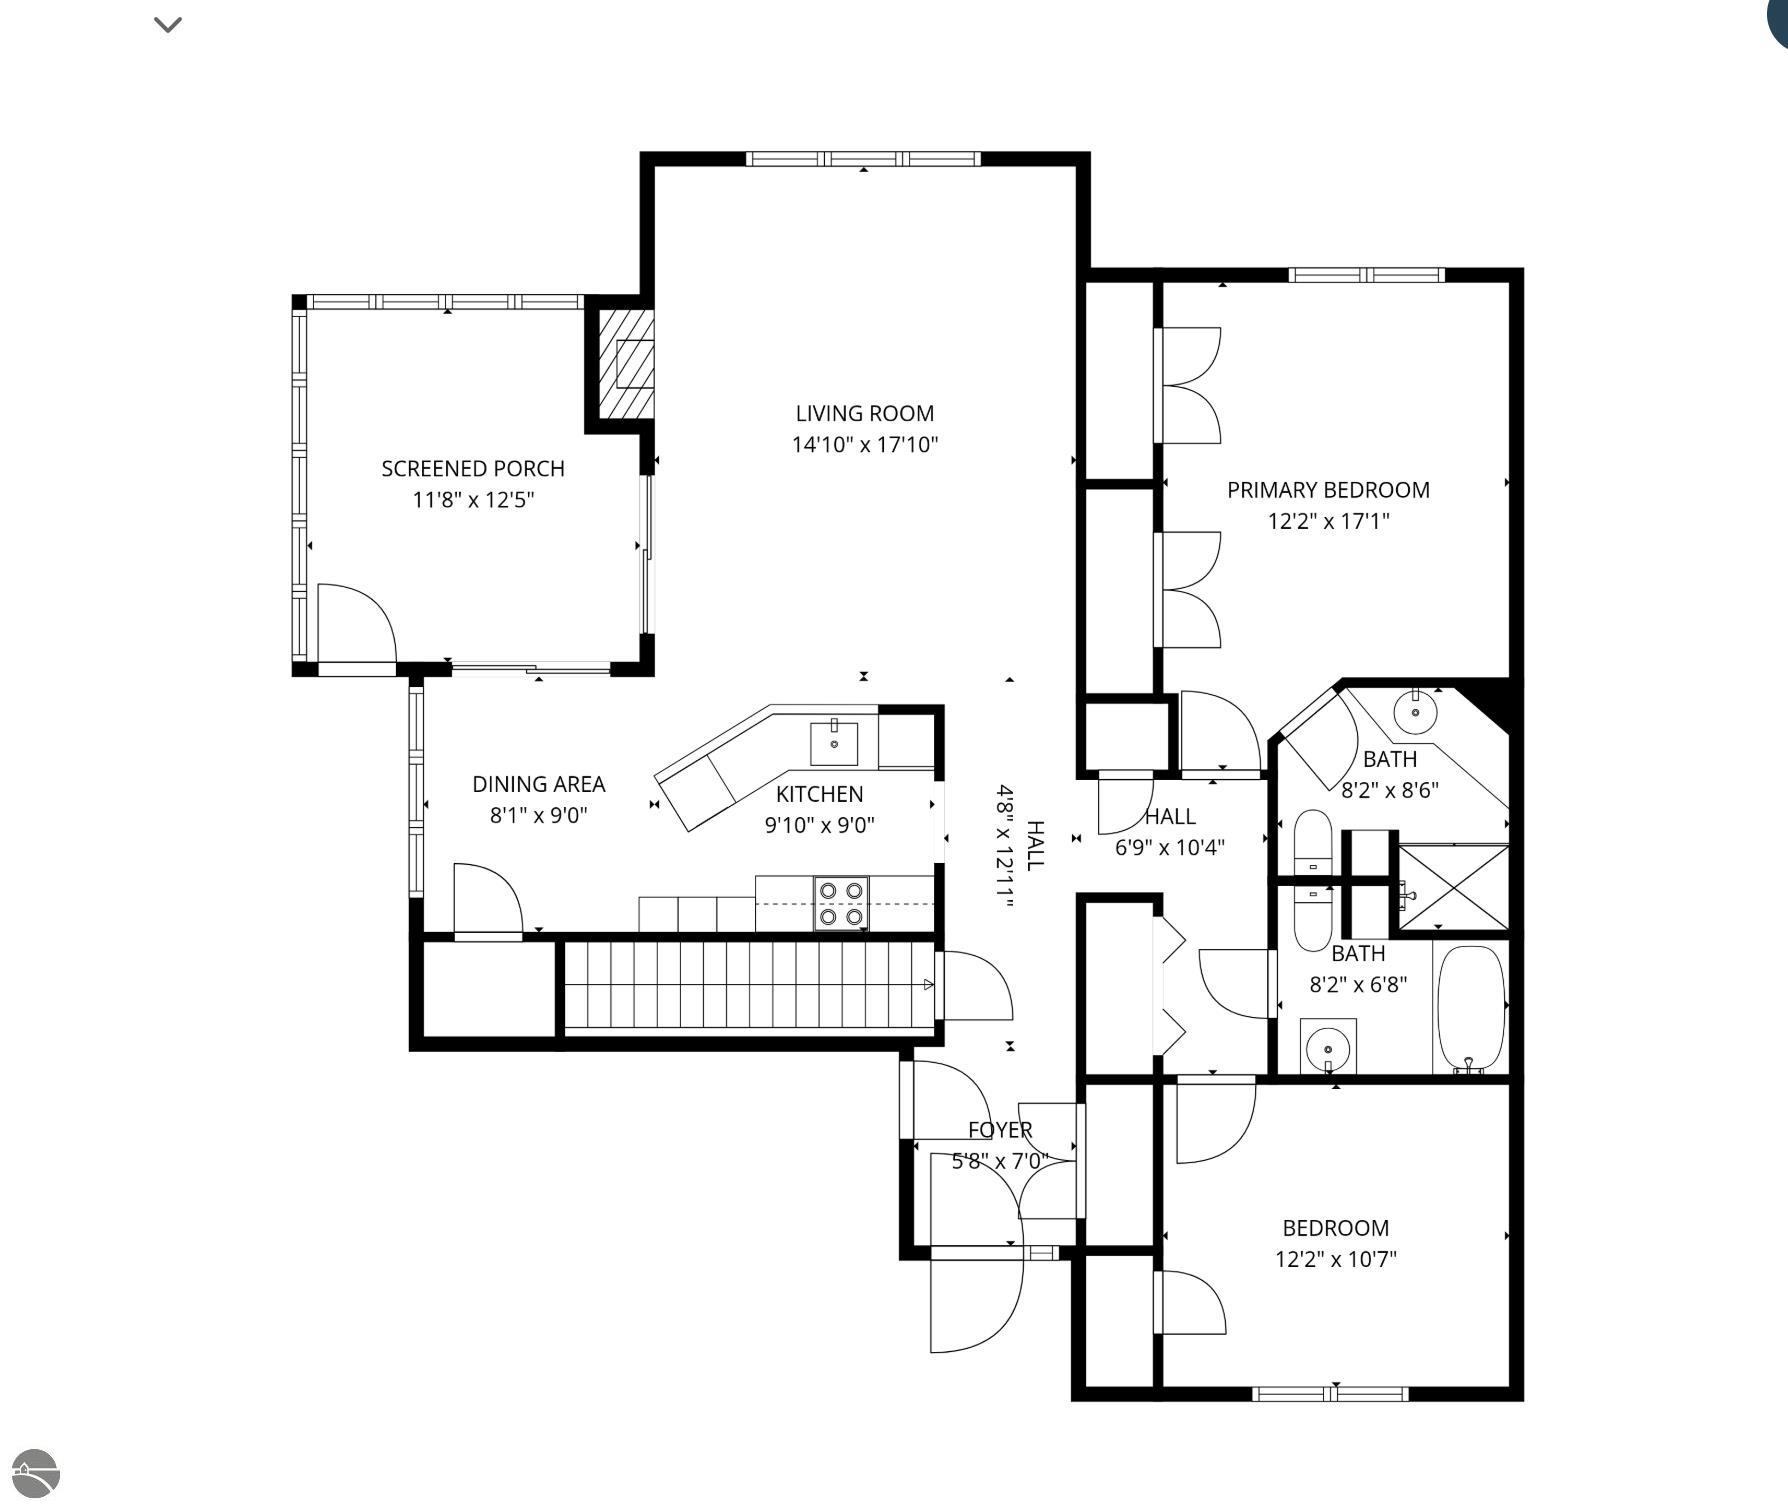
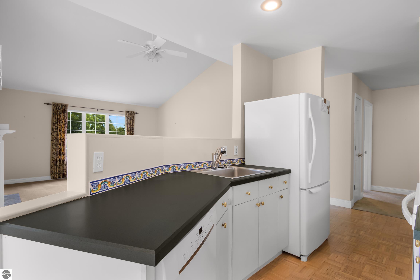
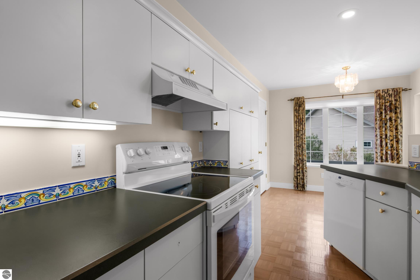
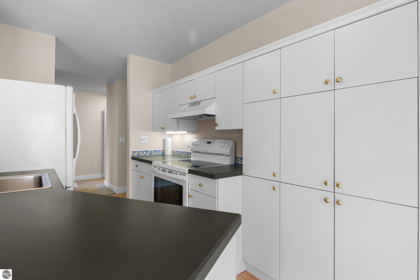
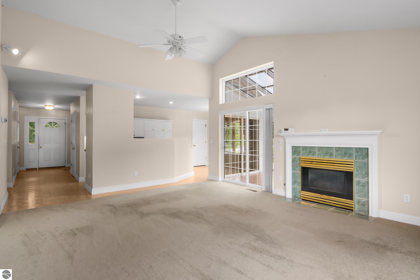
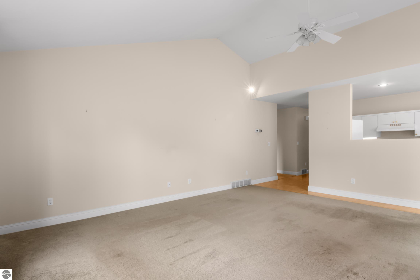
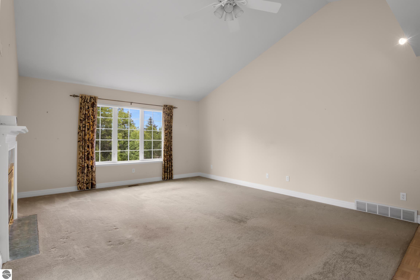
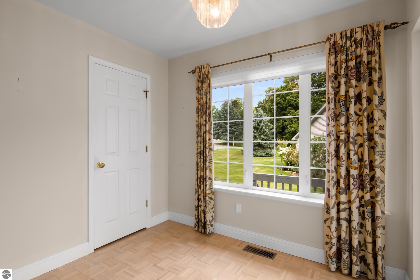
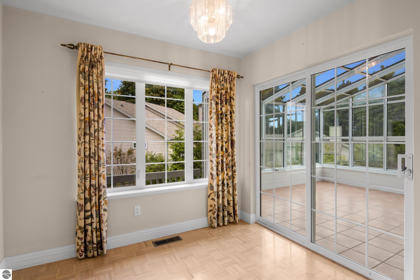
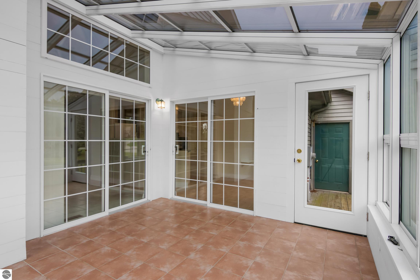
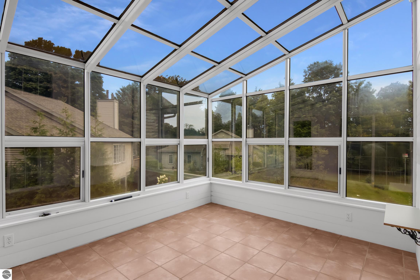
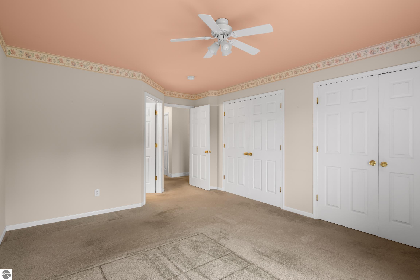
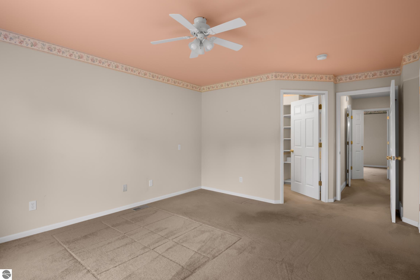
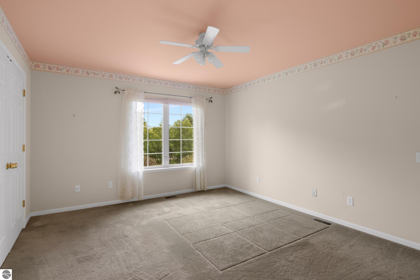
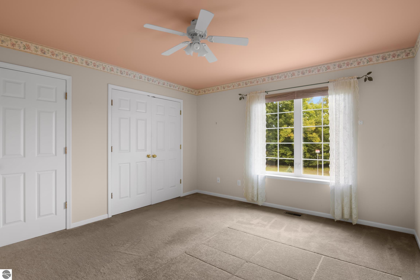
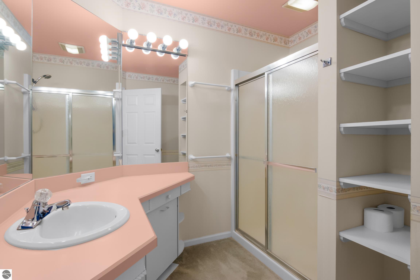
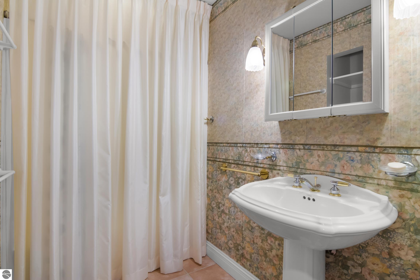
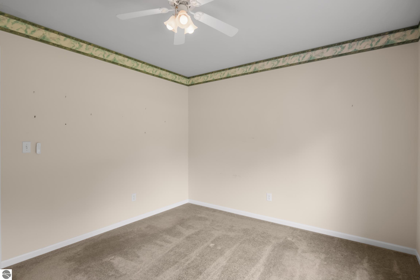
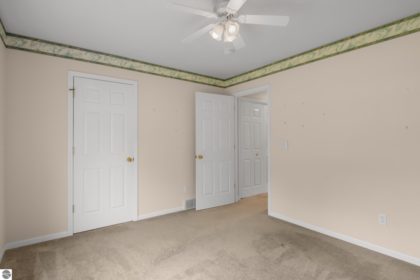
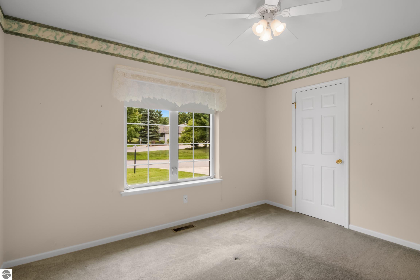
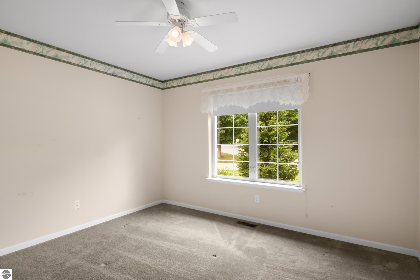
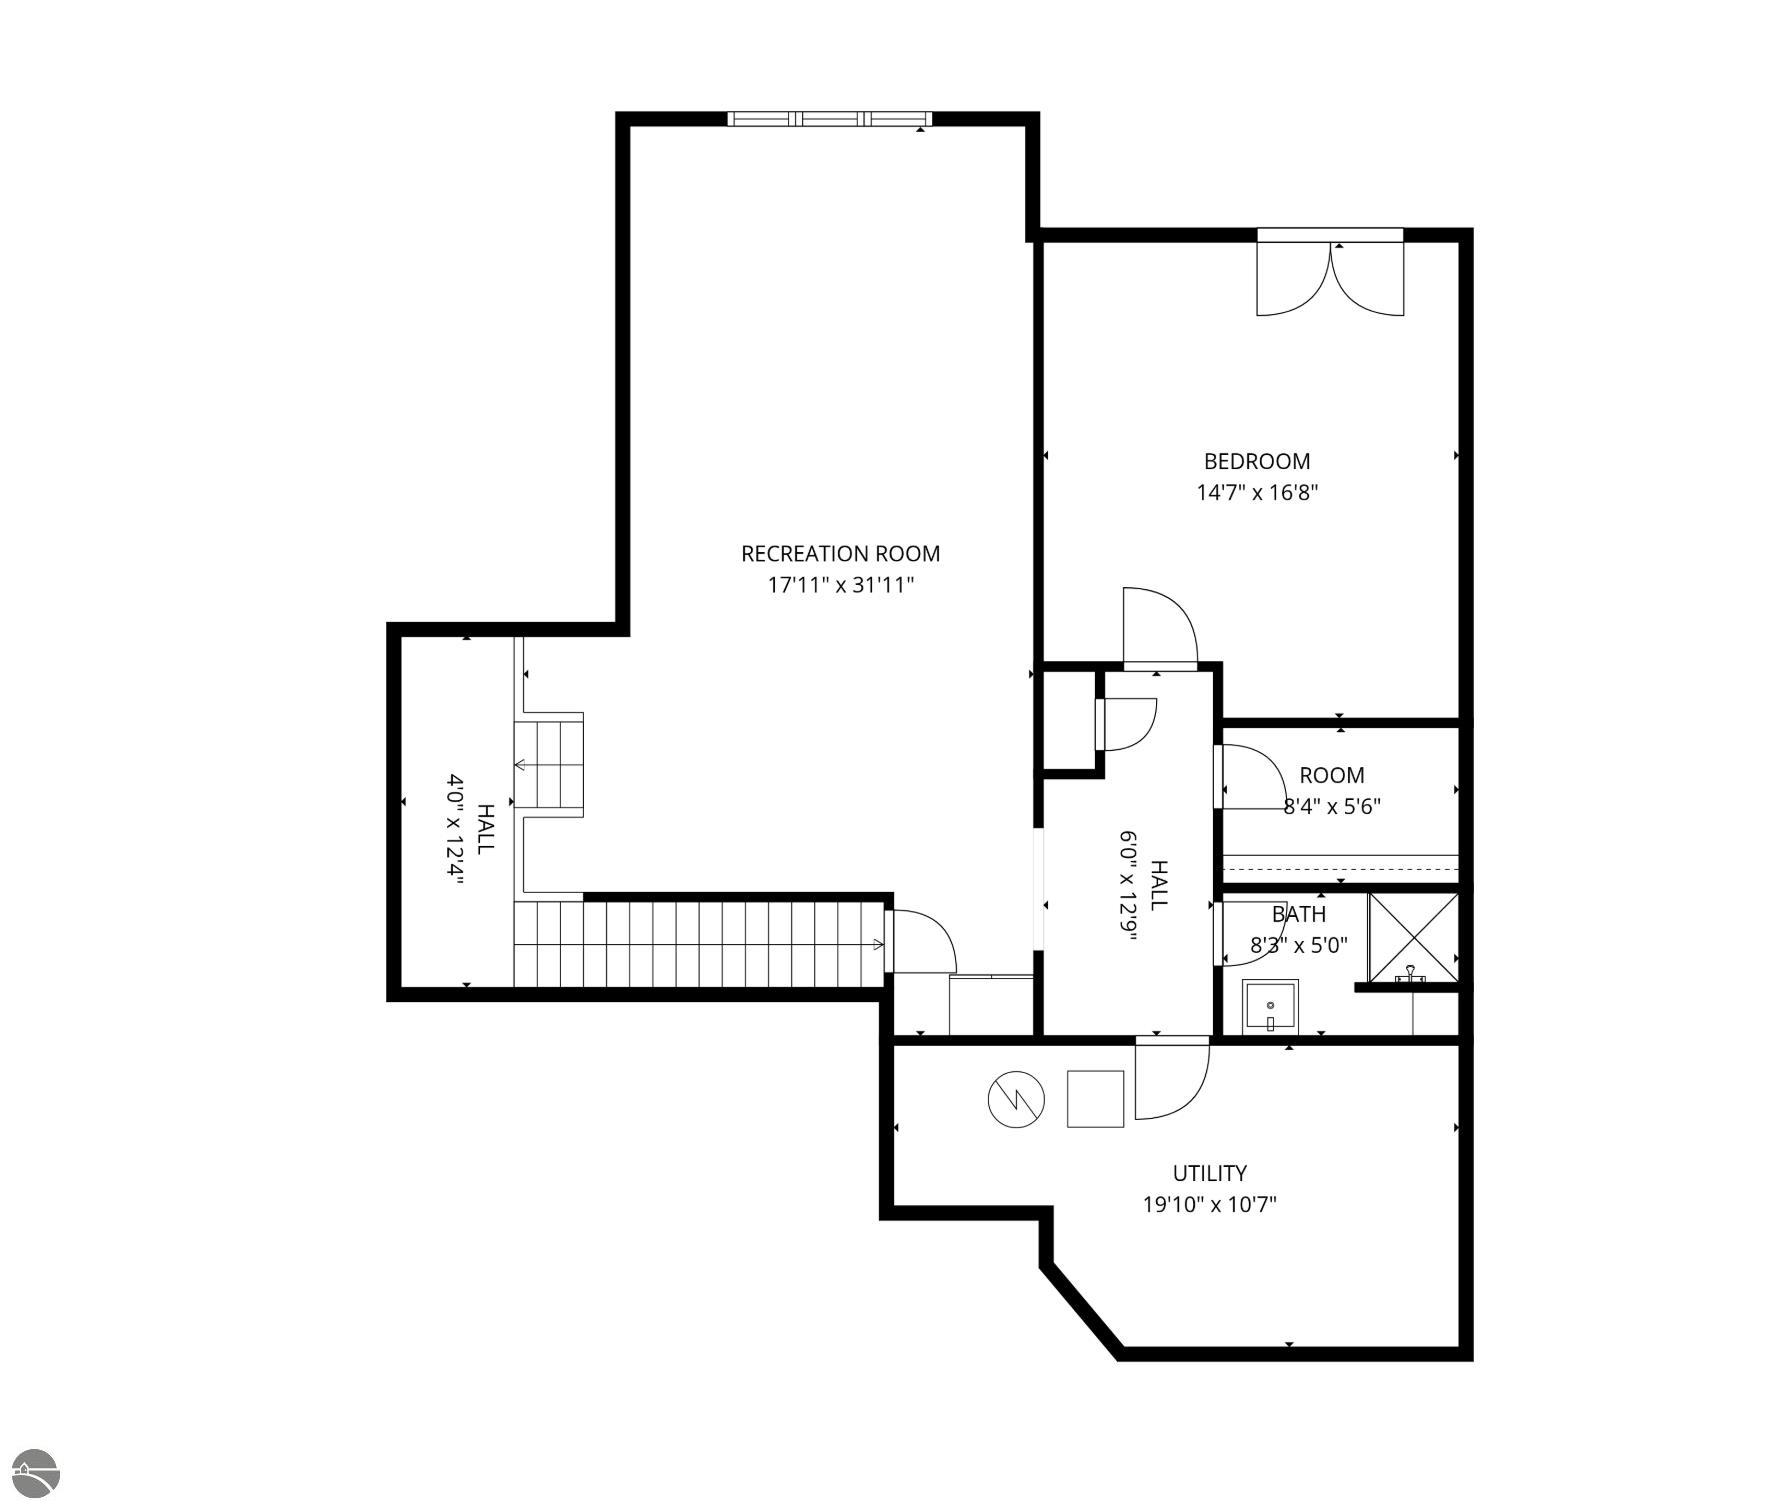
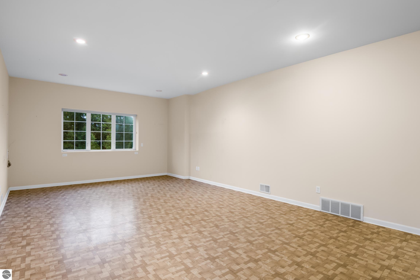
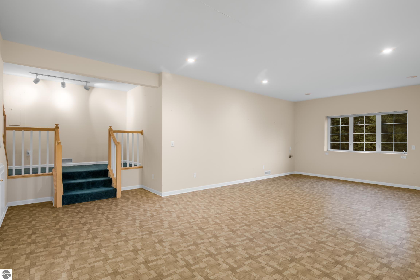
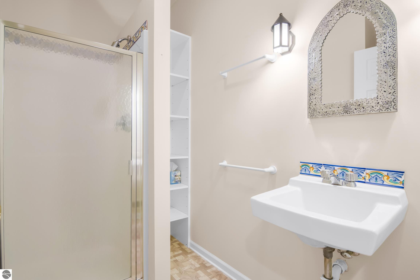
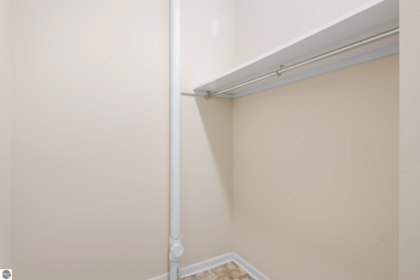
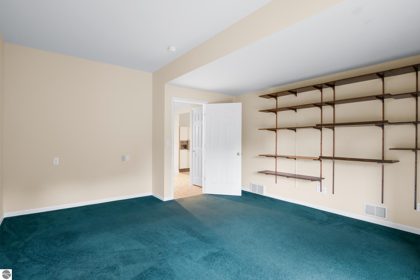
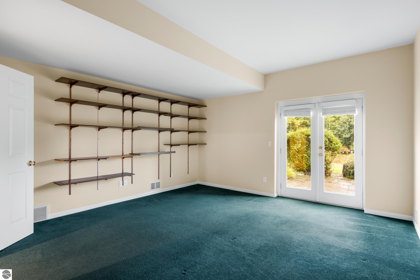
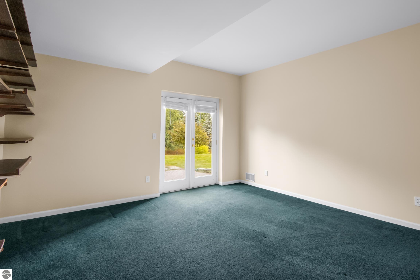
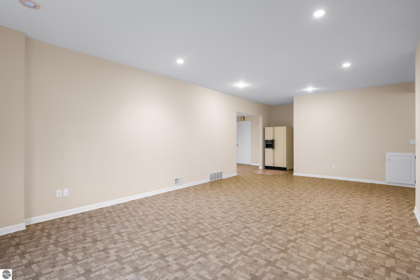
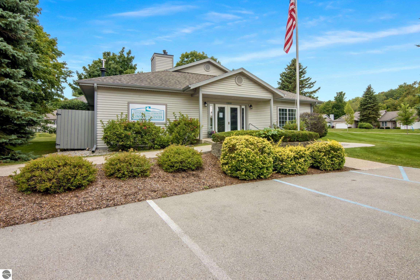
Enjoy low-maintenance living in this inviting 3-bedroom, 3-bath ranch-style condominium at Cedar Creek! Located directly across from the clubhouse, it offers easy access to the heated pool, exercise room, and community room. Relax or entertain year-round in the bright all-season glass room. The convenient main-level layout provides three bedrooms and three full baths, while downtown Traverse City's dining, shopping, waterfront attractions, and year-round recreation are just five minutes away. Discover carefree living in a desirable community close to everything!

3
beds

3
baths

2,204 Sq.Ft. LIVING AREA

Chrissy Ingersoll

Chrissy Ingersoll

Features & Amenities

Interior

  • total bedrooms3
  • Total bathrooms3
  • full bathrooms2
  • three quarter bathroom1
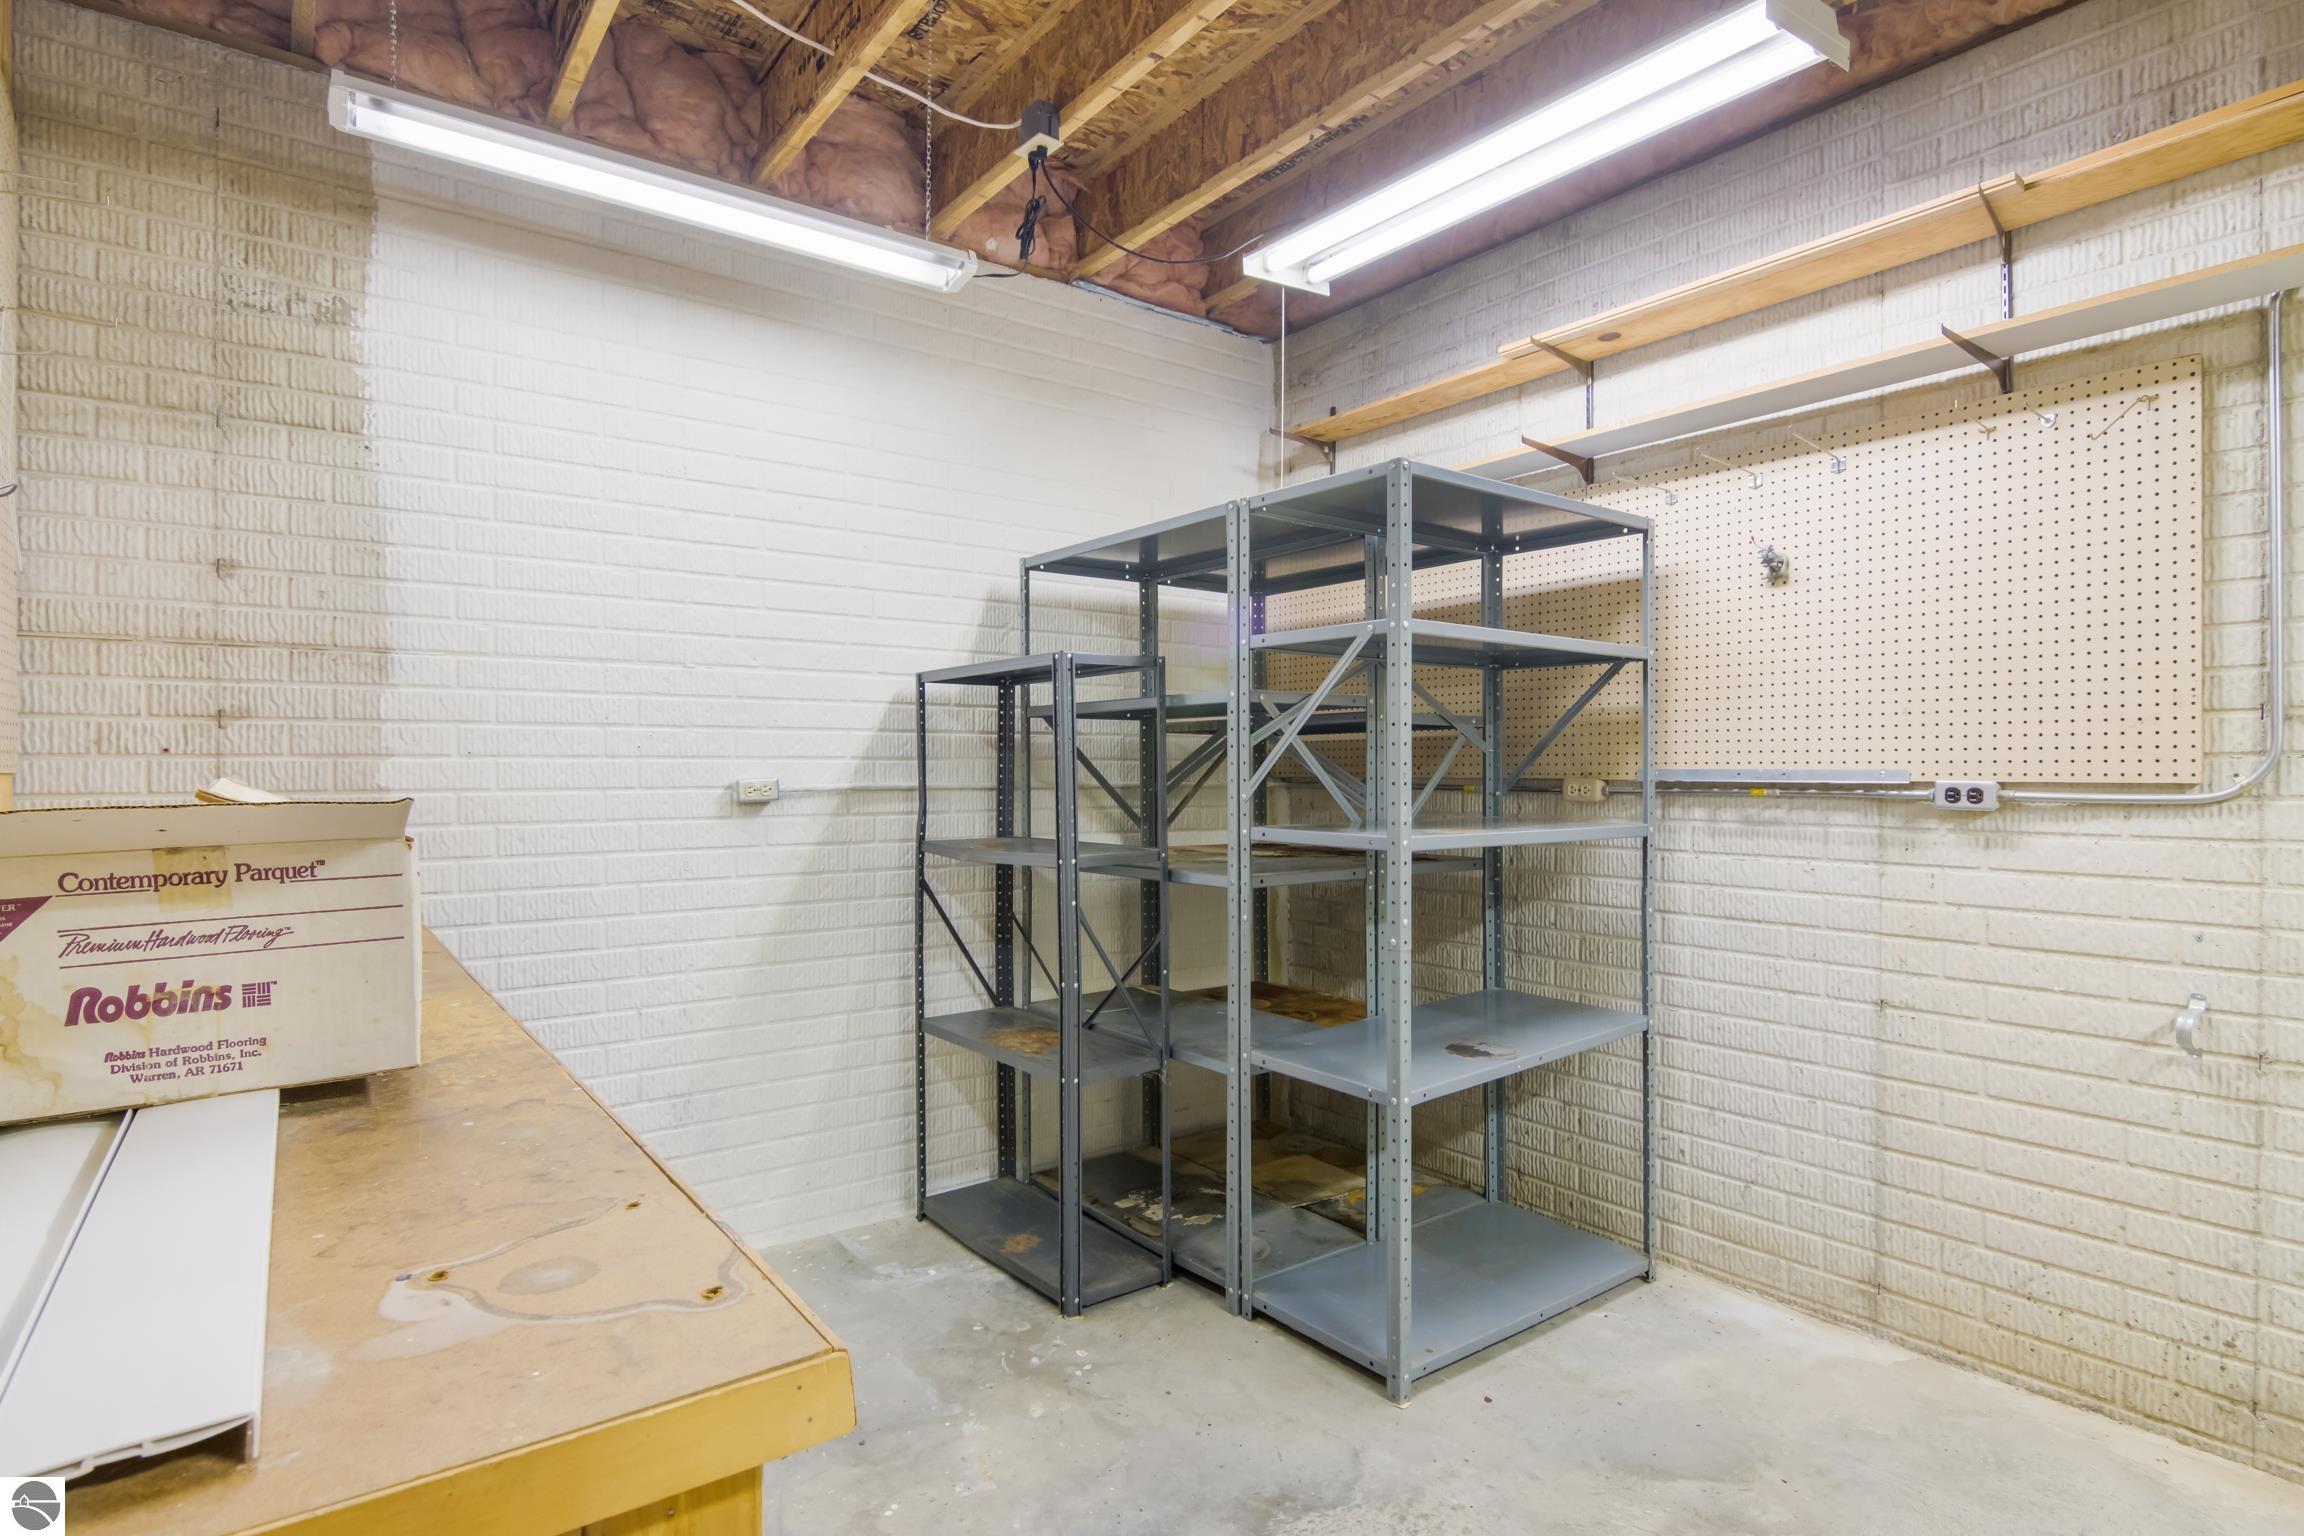
  • Laundry room Lower Level
  • Flooring Vinyl, Carpet
  • Fireplace Gas
  • APPLIANCES Oven/Range, Disposal, Dishwasher, Microwave, Washer, Dryer
  • other interior Features Cathedral Ceiling(s), Entrance Foyer, Pantry, Solarium/Sun Room

Area & Lot

  • Status Sold
  • Date Sold September 25, 2026
  • Living Area2,204 Sq.Ft.
  • MLS® ID1950323
  • TypeCondo
  • YEAR BUILT1995
  • NeighborhoodLeelanau County
  • Architecture StylesRanch
  • Water FrontageNone
  • View DescriptionCountryside View
  • School DistrictTraverse City Area Public Schools

Exterior

  • STORIES1
  • Garage Space2.0
  • water SourcePublic
  • PoolIn Ground, Screen Enclosure
  • roofAsphalt
  • lot featuresLevel, Landscaped
  • parkingConcrete, Attached, Garage Door Opener
  • HEAT TYPEForced Air, Fireplace(s), Natural Gas
  • AIR CONDITIONINGCentral Air
  • sewerPublic Sewer
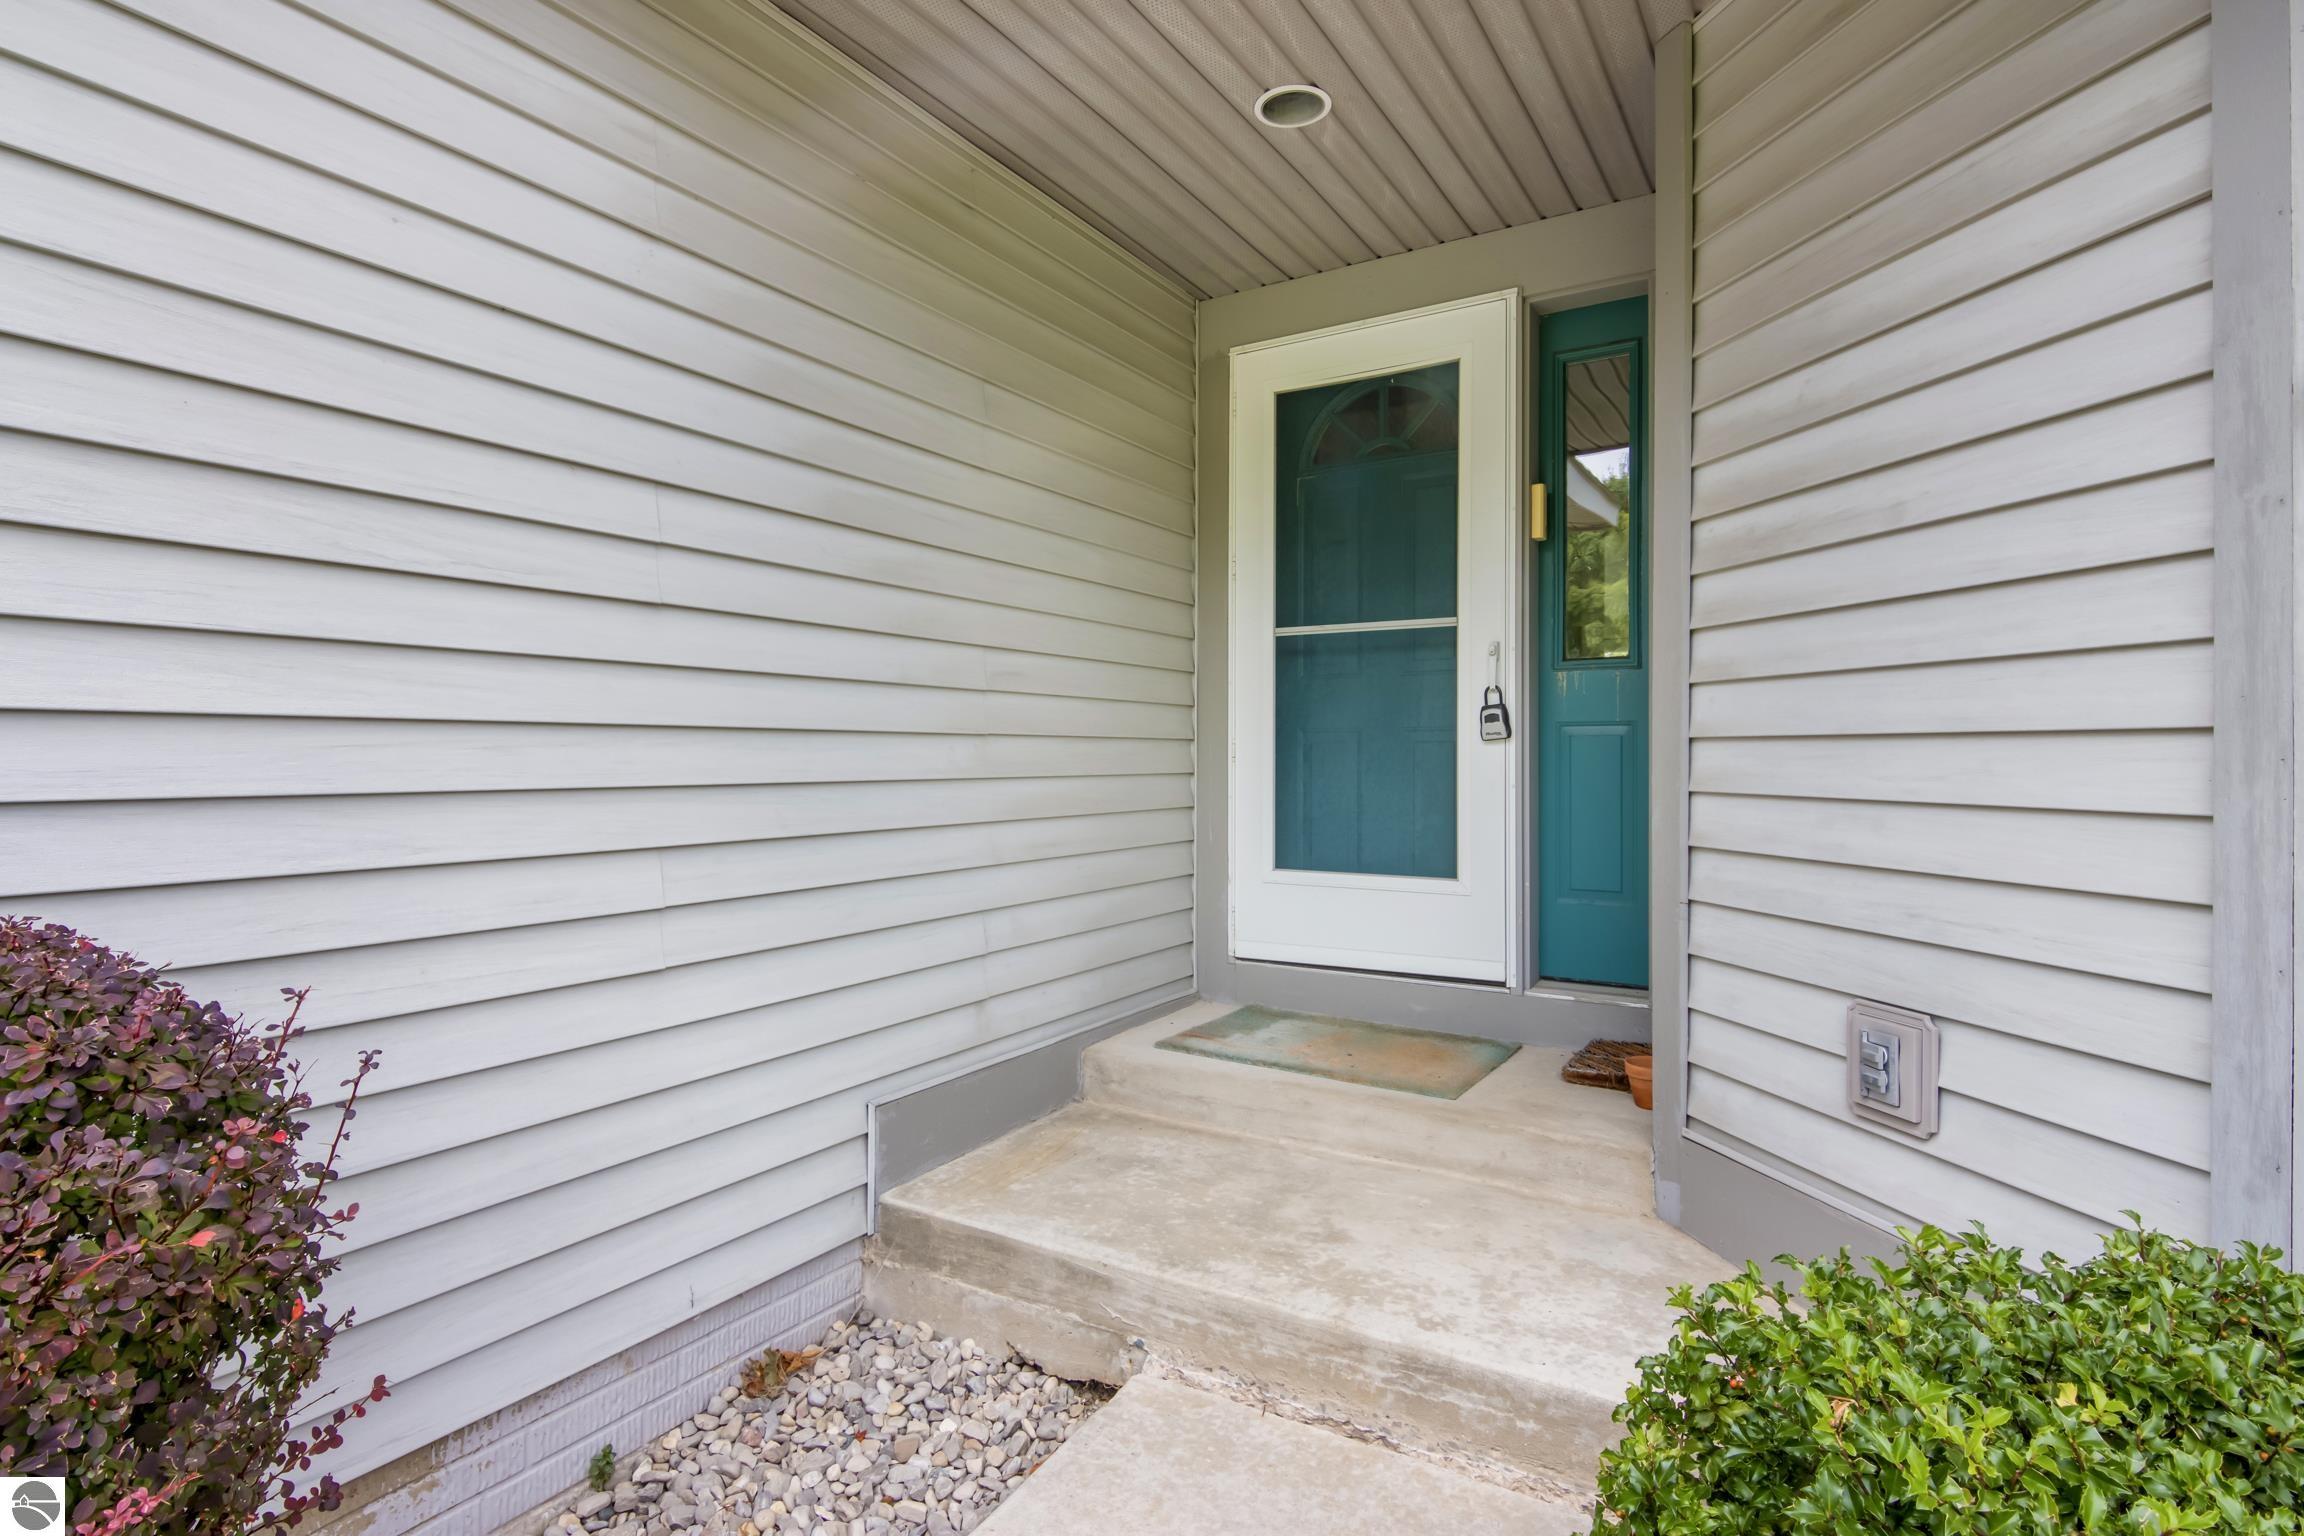
  • Disability FeaturesHandicap Access, Accessible Hallway(s), Main Floor Access, Covered Entrance
  • other exterior FeaturesSprinkler System

Financial

  • Sales Price$450,000
  • HOA $3,240/yr
View Virtual Tour

Work With Us

Whether buying, selling, or exploring Northern Michigan neighborhoods, we are here to guide you every step of the way. Connect with an expert agent today and take the next step toward your real estate goals.

Follow Me on Instagram