Leave a Message

Thank you for your message. We will be in touch with you shortly.

Explore Our Properties
545 Riverine Drive # 205
SEE ALL PHOTOS
545 Riverine Drive # 205
Listed by with REMAX Bayshore - West Shore Dr TC Listing Contact: 231-715-1464 
Sold

545 Riverine Drive # 205

545 Riverine Drive # 205, Traverse City, MI 49684

$315,000
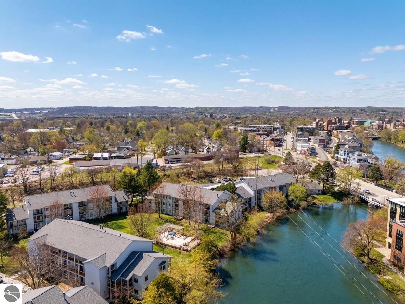
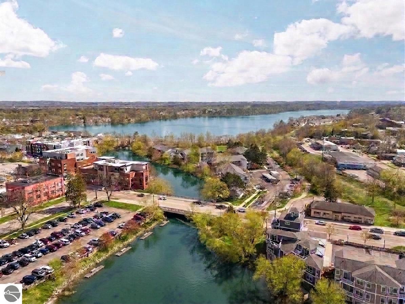
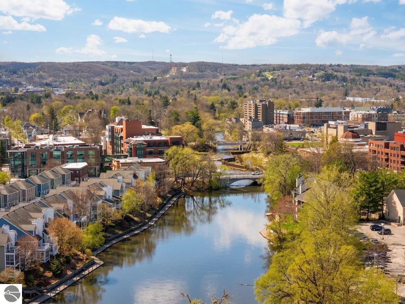
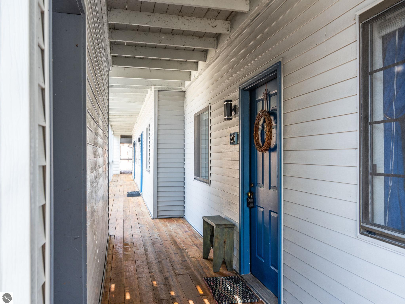
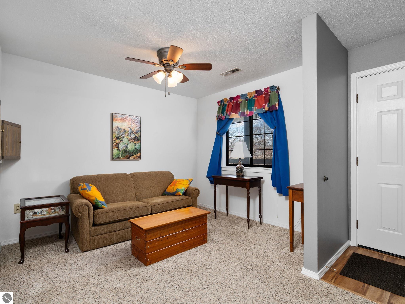
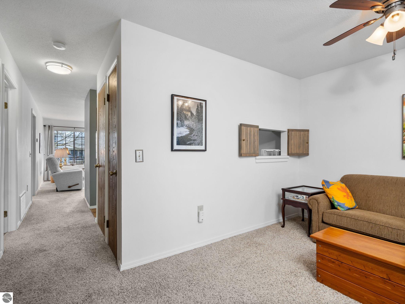
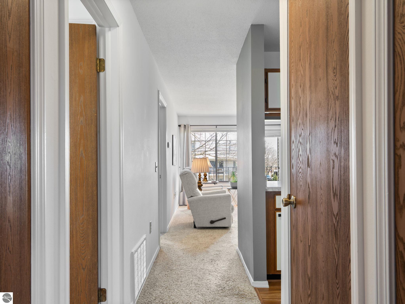
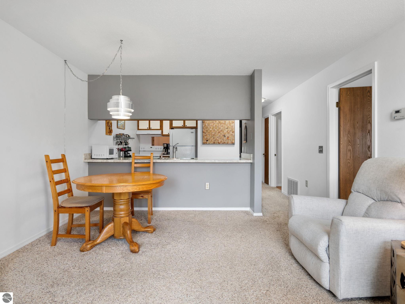
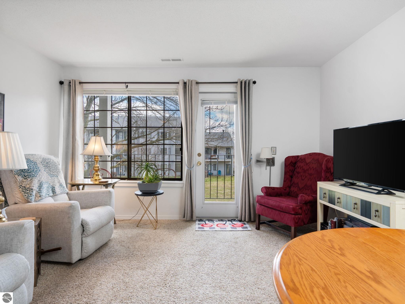
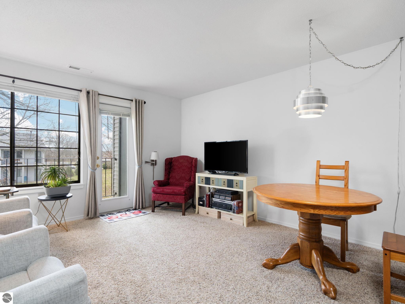
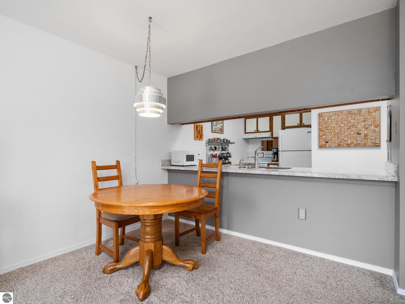
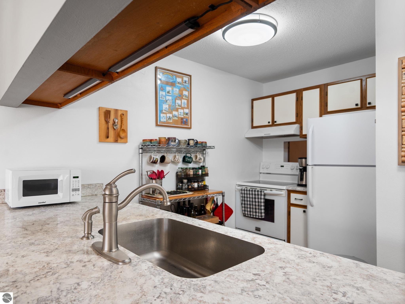
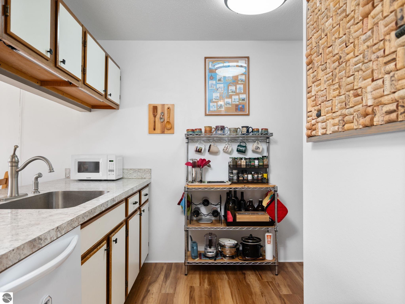
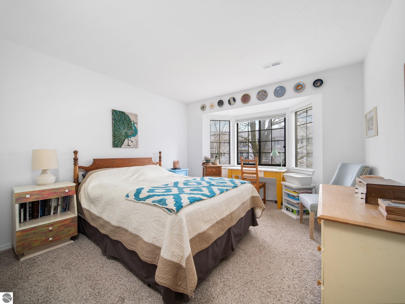
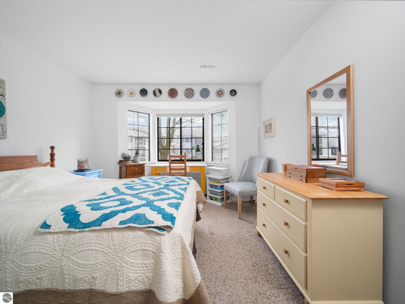
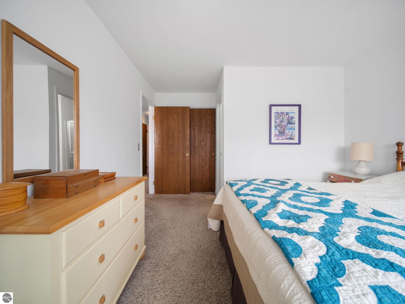
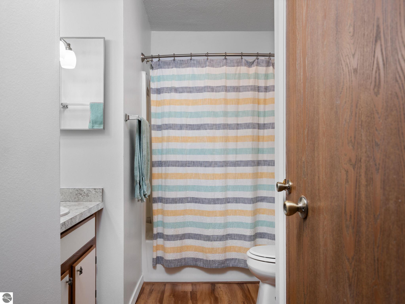
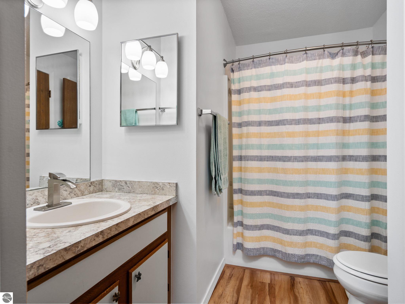
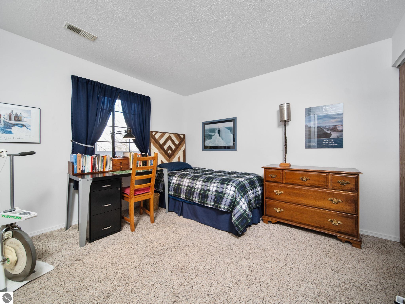
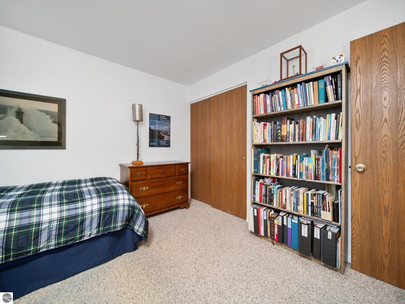
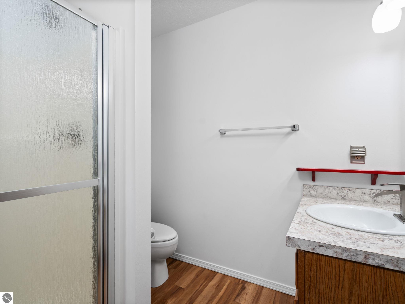
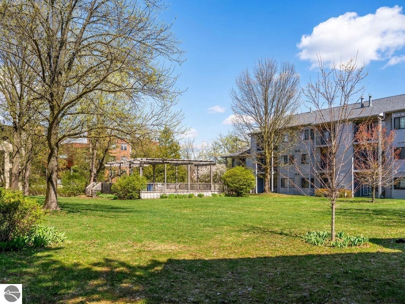
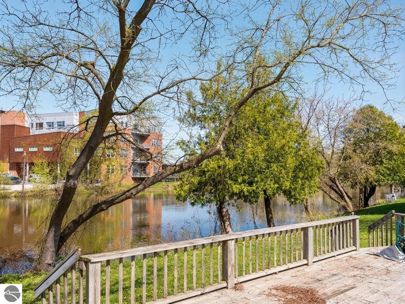
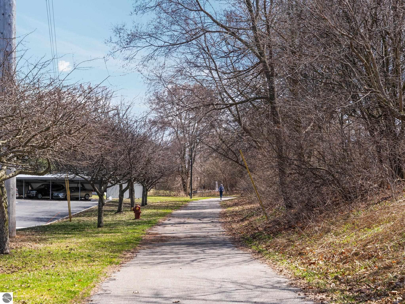
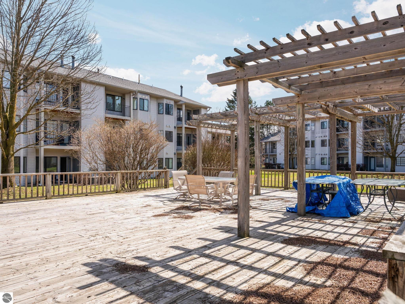
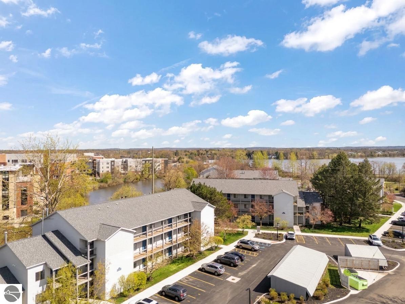
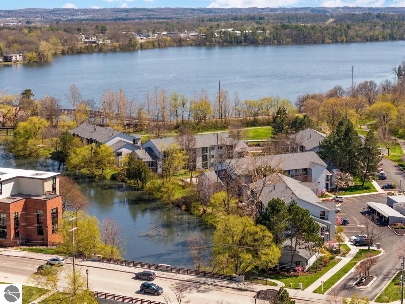
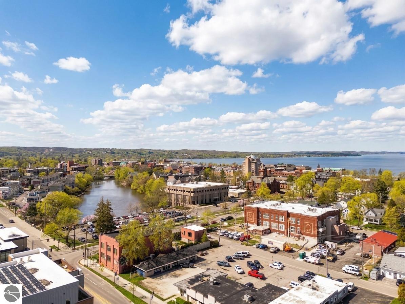
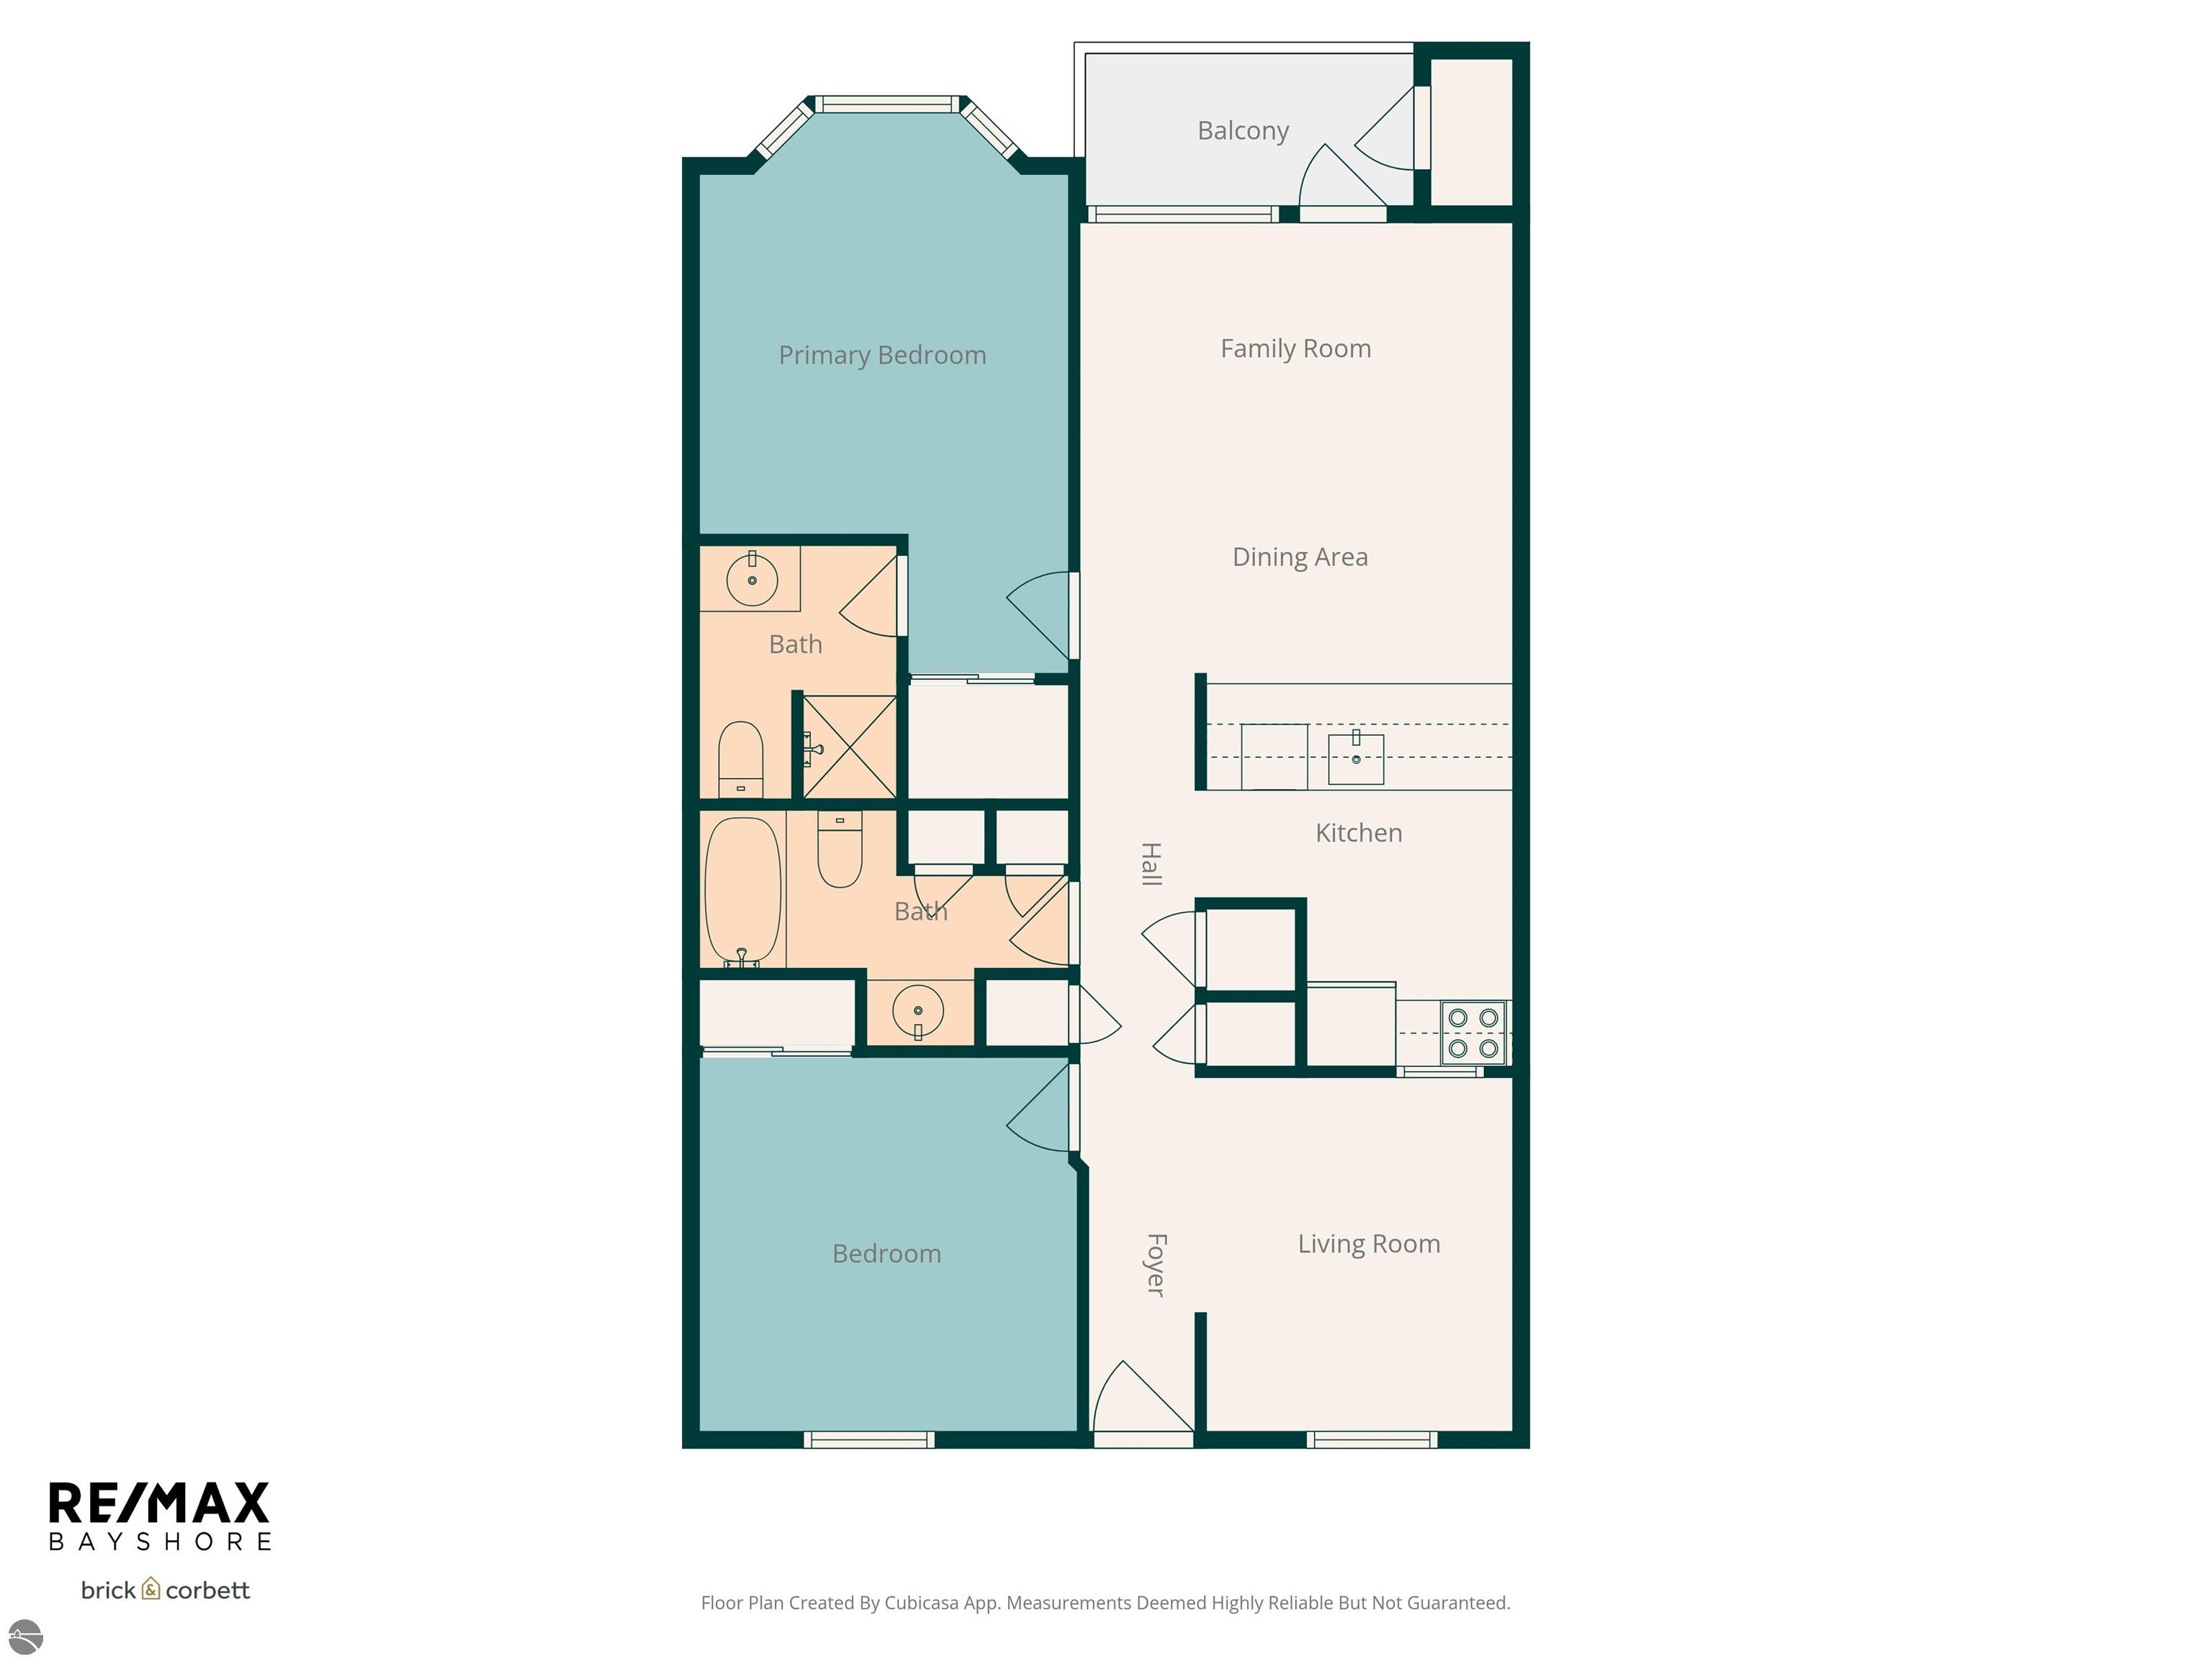
Fresh, well-kept, and ready for immediate use. This 2 bed/2 bath condo with shared access to the Boardman River in downtown Traverse City offers a low-maintenance setup with a connection to both water and town. Located on the second floor, the unit brings in strong natural light with large windows and includes a private balcony overlooking maintained green space. The layout is open between the living, dining, and kitchen areas, making day-to-day living easy and efficient. The primary bedroom includes an en suite bath and a bay window that adds extra light without overcomplicating the space. A second bedroom and full bath provide flexibility for guests, office use, or both. Access to downtown is simple; beaches, restaurants, shops, and trails are all nearby. Whether used full-time or seasonally, this is a practical option in a location that continues to hold value. Covered parking is included.

2
beds

2
baths

950 Sq.Ft. LIVING AREA

Brooks Wilcox

Brooks Wilcox

Bob Brick

Bob Brick

Features & Amenities

Interior

  • total bedrooms2
  • Total bathrooms2
  • full bathrooms2
  • Laundry room Main Level
  • Flooring Other, Carpet
  • Fireplace None
  • APPLIANCES Refrigerator, Oven/Range, Dishwasher, Microwave, Washer, Dryer
  • other interior Features Other, Ceiling Fan(s), Cable TV, High Speed Internet

Area & Lot

  • Status Sold
  • Date Sold June 12, 2026
  • Living Area950 Sq.Ft.
  • MLS® ID1944030
  • TypeCondo
  • YEAR BUILT1989
  • Architecture StylesApartment
  • Water FrontageRiver
  • School DistrictTraverse City Area Public Schools

Exterior

  • water SourcePublic
  • roofAsphalt
  • lot featuresCul-De-Sac, Other, Landscaped
  • parkingAsphalt, Carport, Assigned
  • HEAT TYPEForced Air, Natural Gas
  • AIR CONDITIONINGCentral Air
  • sewerPublic Sewer
  • SubstructureSlab
  • Disability FeaturesNone
  • other exterior FeaturesBalcony, Sidewalk

Financial

  • Sales Price$315,000
  • Real Estate Tax $3,500/yr
  • HOA $3,240/yr

Work With Us

Whether buying, selling, or exploring Northern Michigan neighborhoods, we are here to guide you every step of the way. Connect with an expert agent today and take the next step toward your real estate goals.

Follow Me on Instagram