
Leave a Message

Thank you for your message. We will be in touch with you shortly.

Explore Our Properties
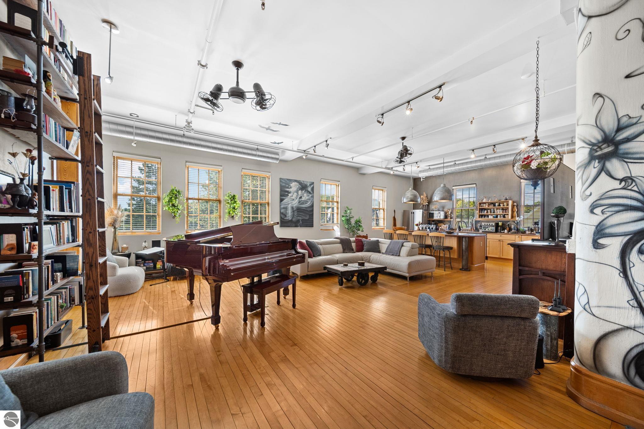
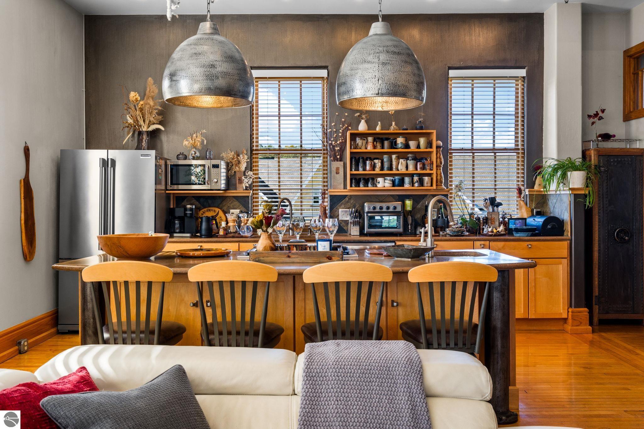
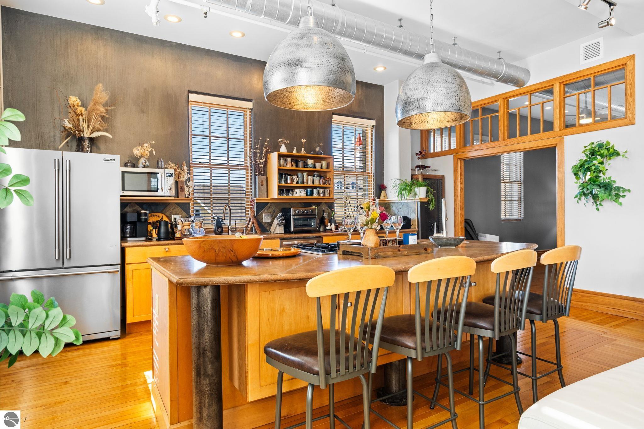
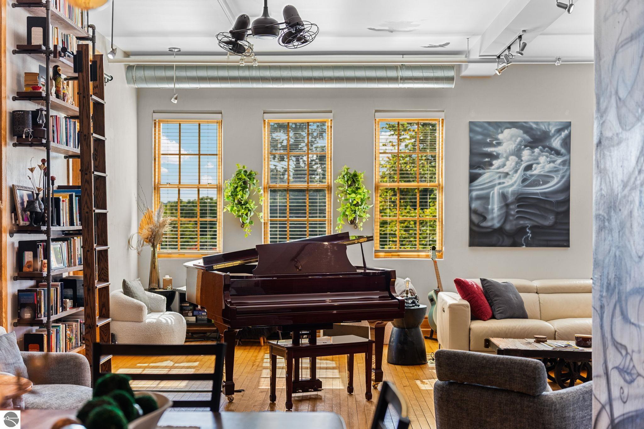
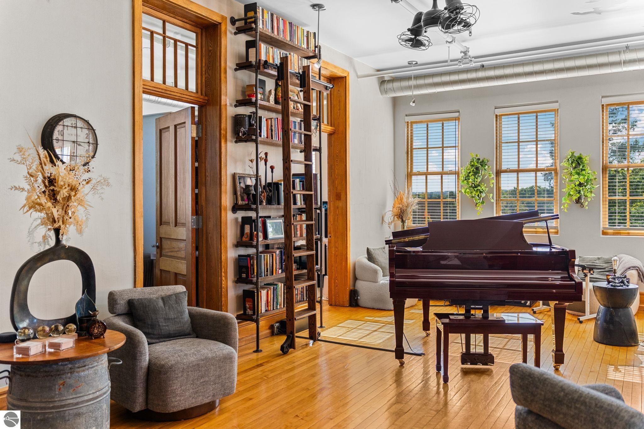
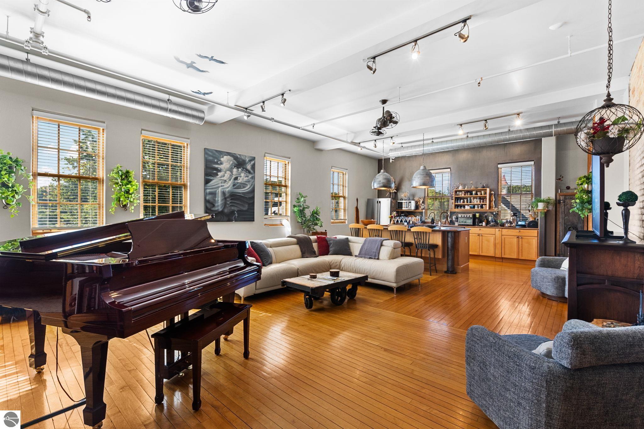
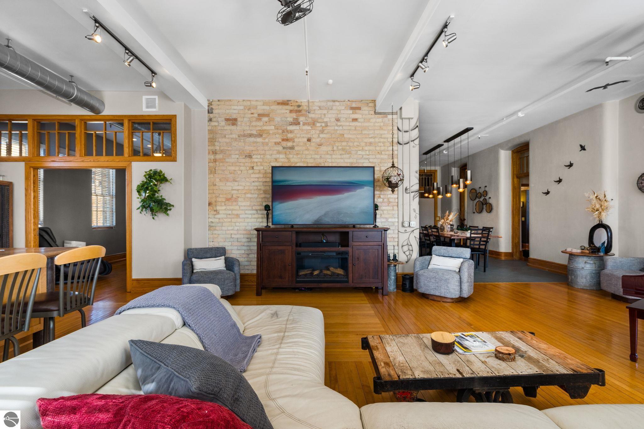
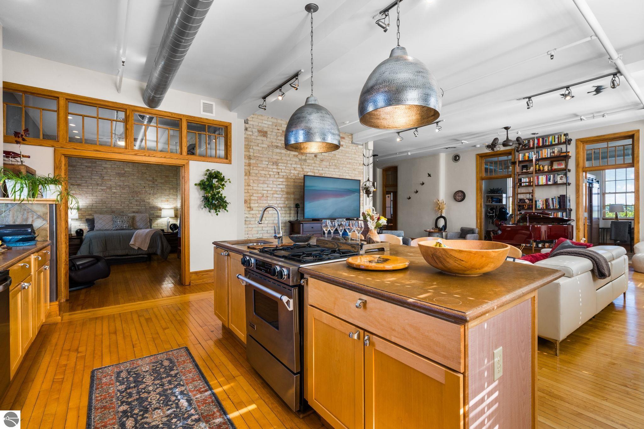
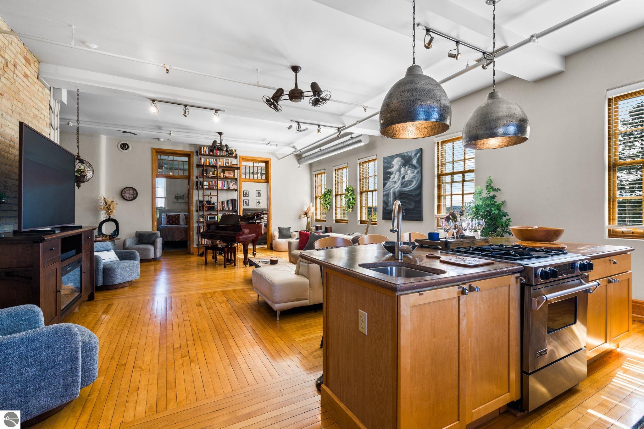
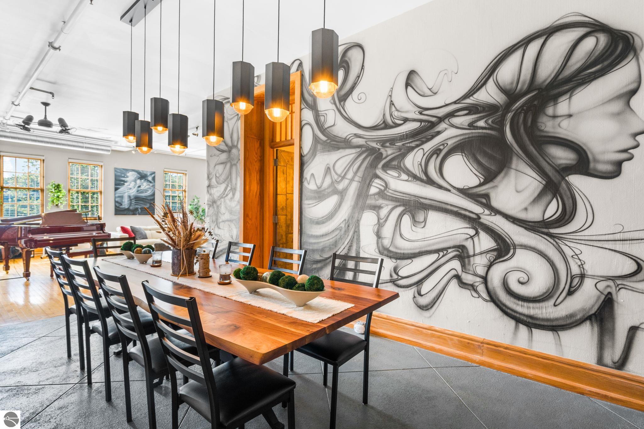
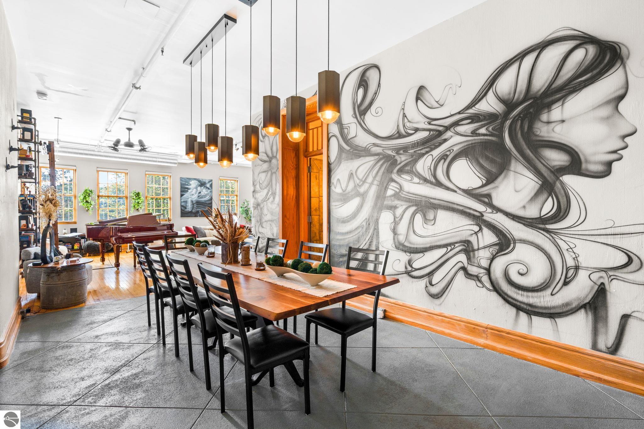
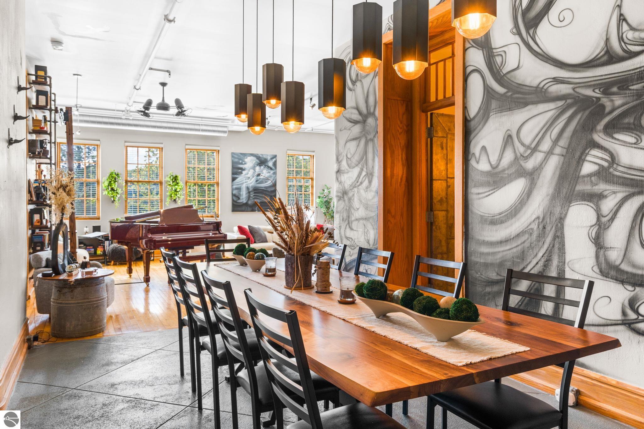
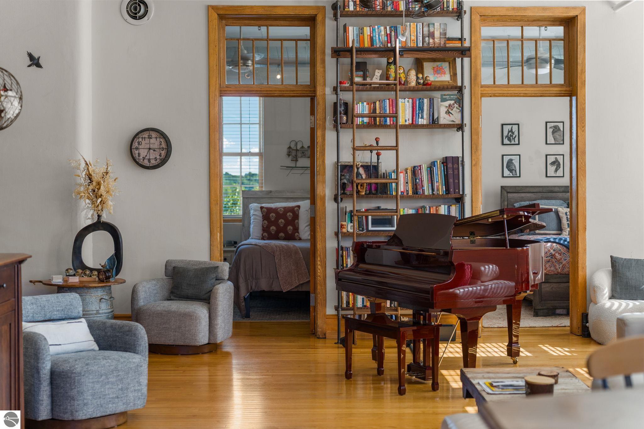
Open-plan living room with a grand piano, bookshelves, wood floors, and an adjoining kitchen.
830-301 Cottageview Drive
SEE ALL PHOTOS
Open-plan living room with a grand piano, bookshelves, wood floors, and an adjoining kitchen.
830-301 Cottageview Drive
Listed by Marsha Minervini with REMAX Bayshore - Union St TC Listing Contact: 231-883-4500 
For Sale

830-301 Cottageview Drive

830-301 Cottageview Drive, Traverse City, MI 49684

$1,100,000
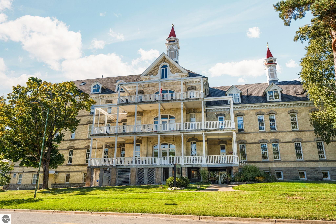
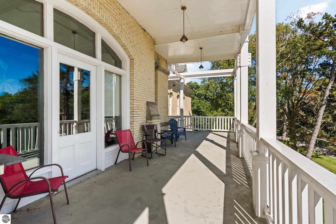
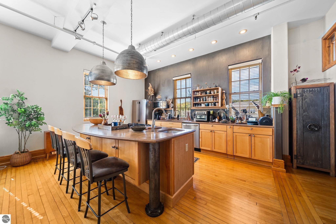
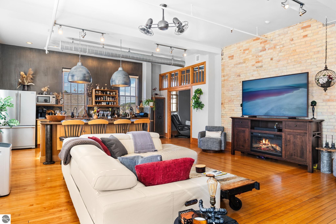
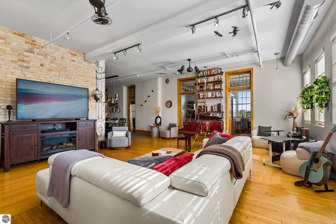
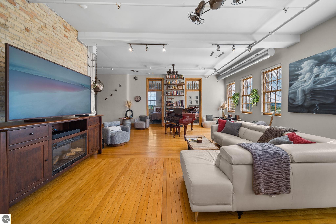
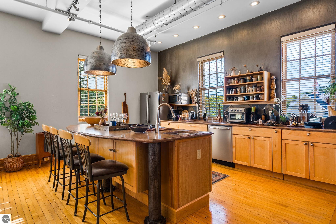
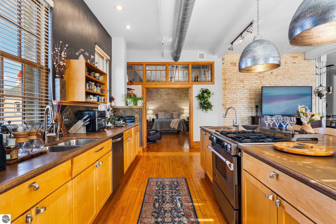
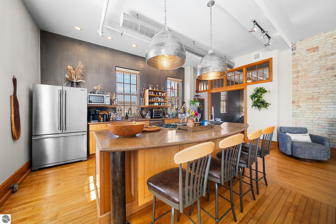
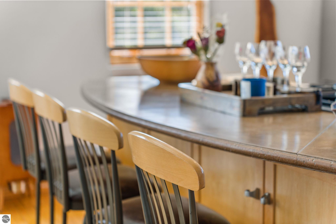
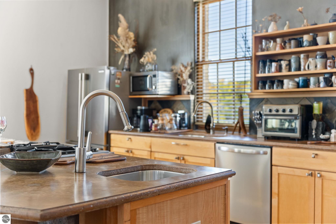
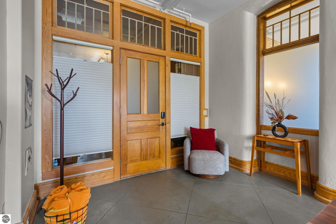
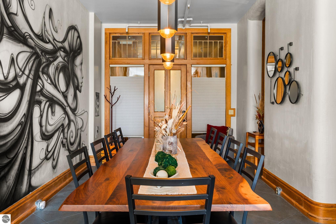
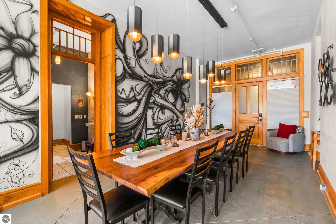
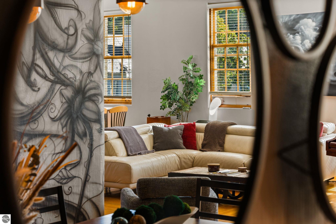
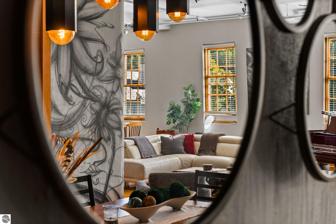
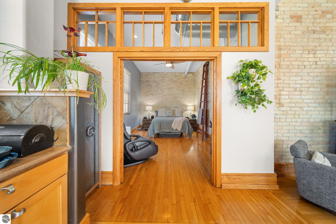
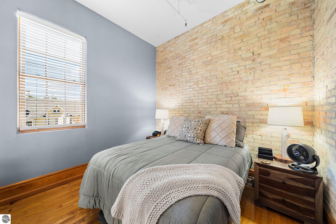
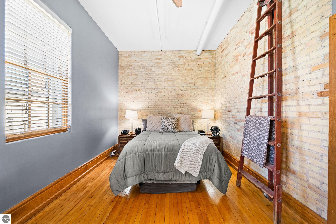
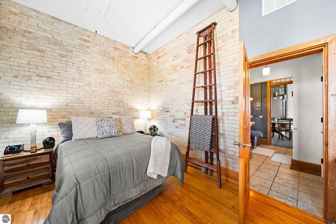
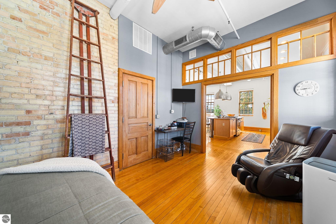
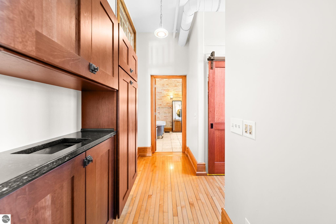
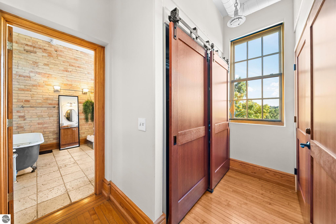
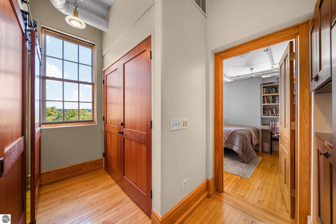
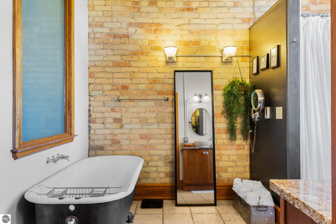
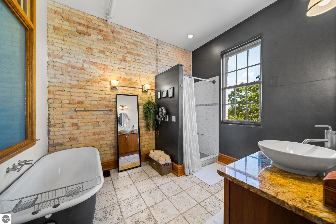
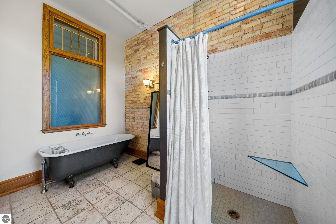
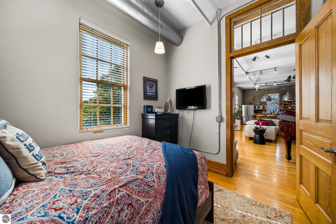
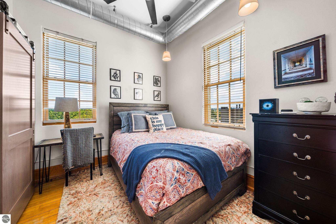
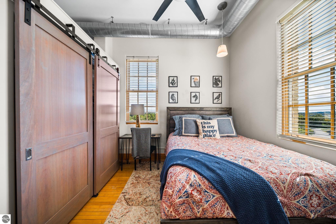
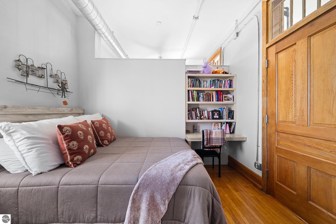
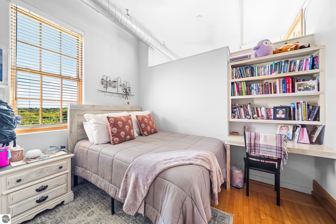
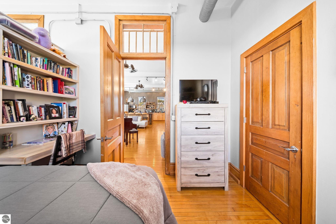
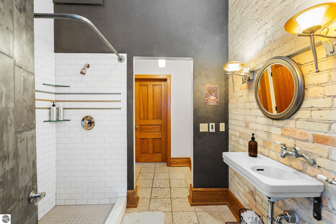
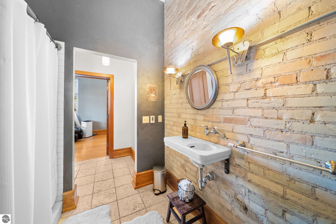
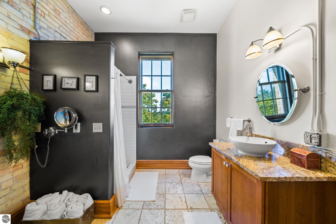
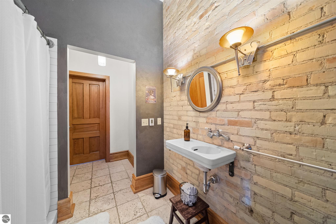
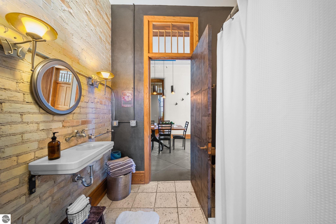
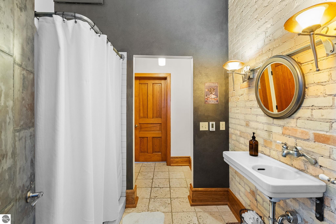
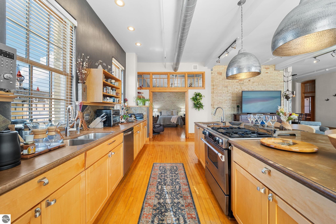
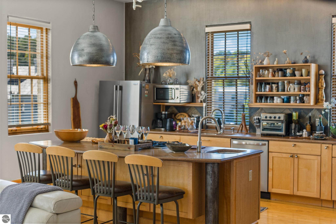
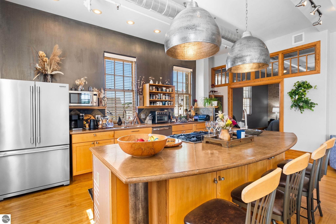
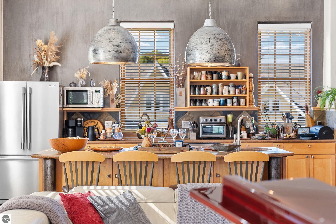
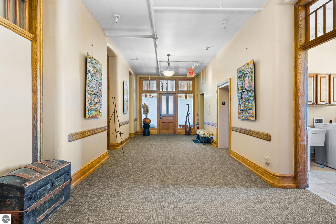
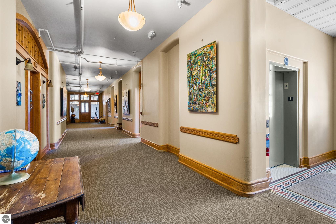
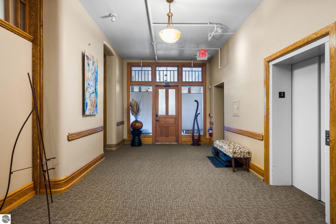
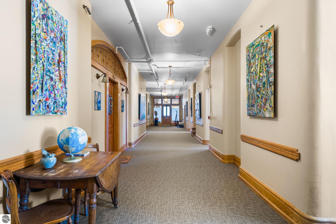
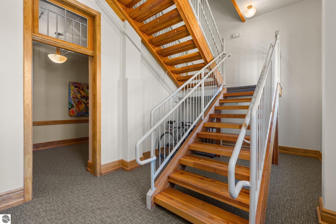
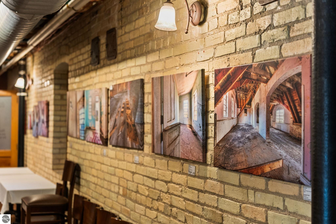
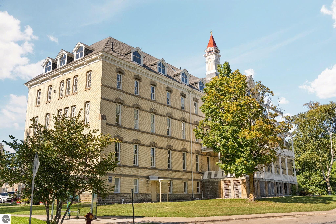
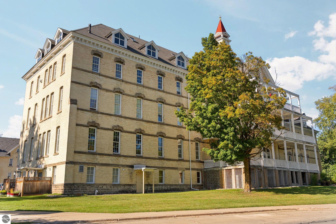
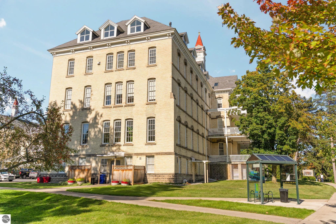
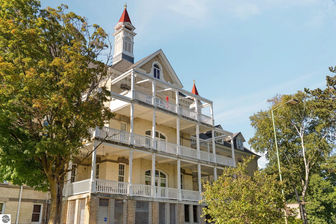
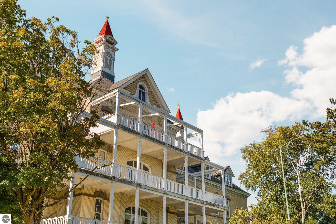
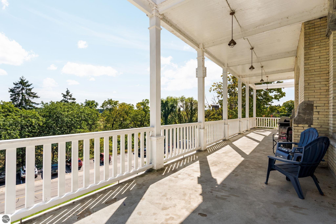
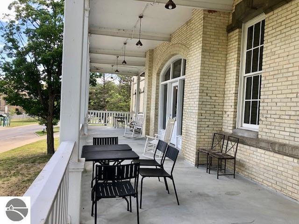
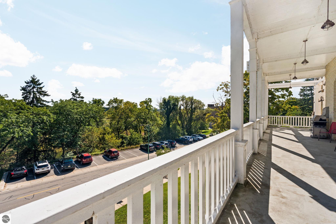
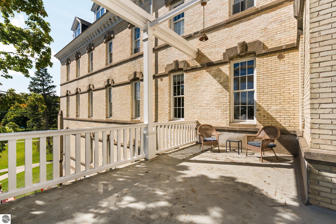
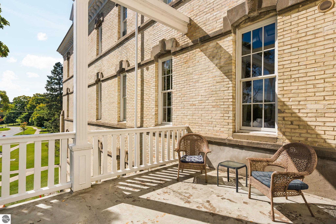
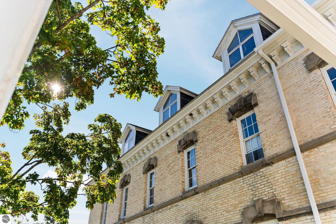
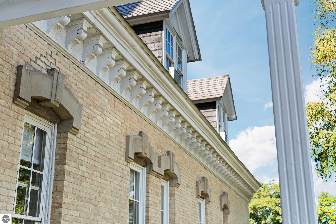
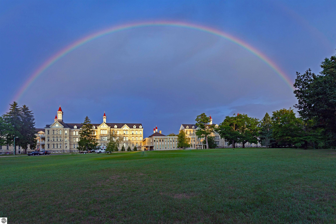
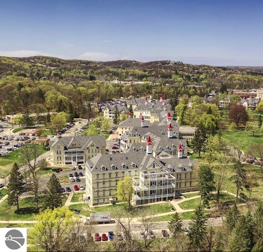
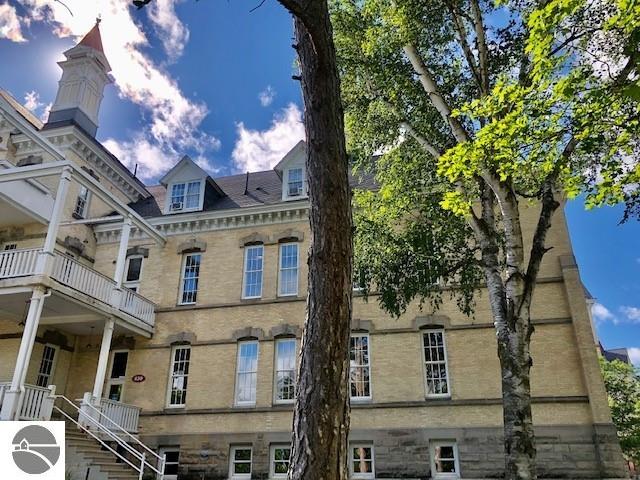
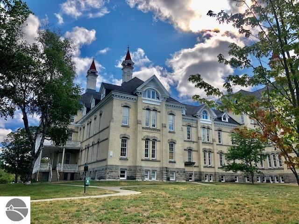
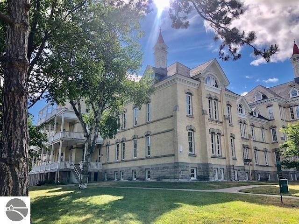
Absolutely stunning condo at the Grand Traverse Commons in the southern part of the majestic historic main building. Recently remodeled end unit flooded w/ natural light on 3 sides from 8 ft windows, soaring 13 ft ceilings, open great room. Original brick walls, maple wood floors, metal door, chair rails, transom windows, claw ft tub, bath sink & faucet. Custom concrete counters in kitchen. Dining rm floor is decorative concrete. Balcony access off 2nd floor. The Village offers events, shopping, services, salons, yoga, pilates, restaurants, coffee shops, wineries & breweries. 380 acres of parkland surround the commons. Pets welcome. Short-term rentals allowed. Beaches, downtown TC 1 mile.

3
beds

2
baths

2,002 Sq.Ft. LIVING AREA

Marsha Minervini

Marsha Minervini

Features & Amenities

Interior

  • total bedrooms3
  • Total bathrooms2
  • full bathrooms2
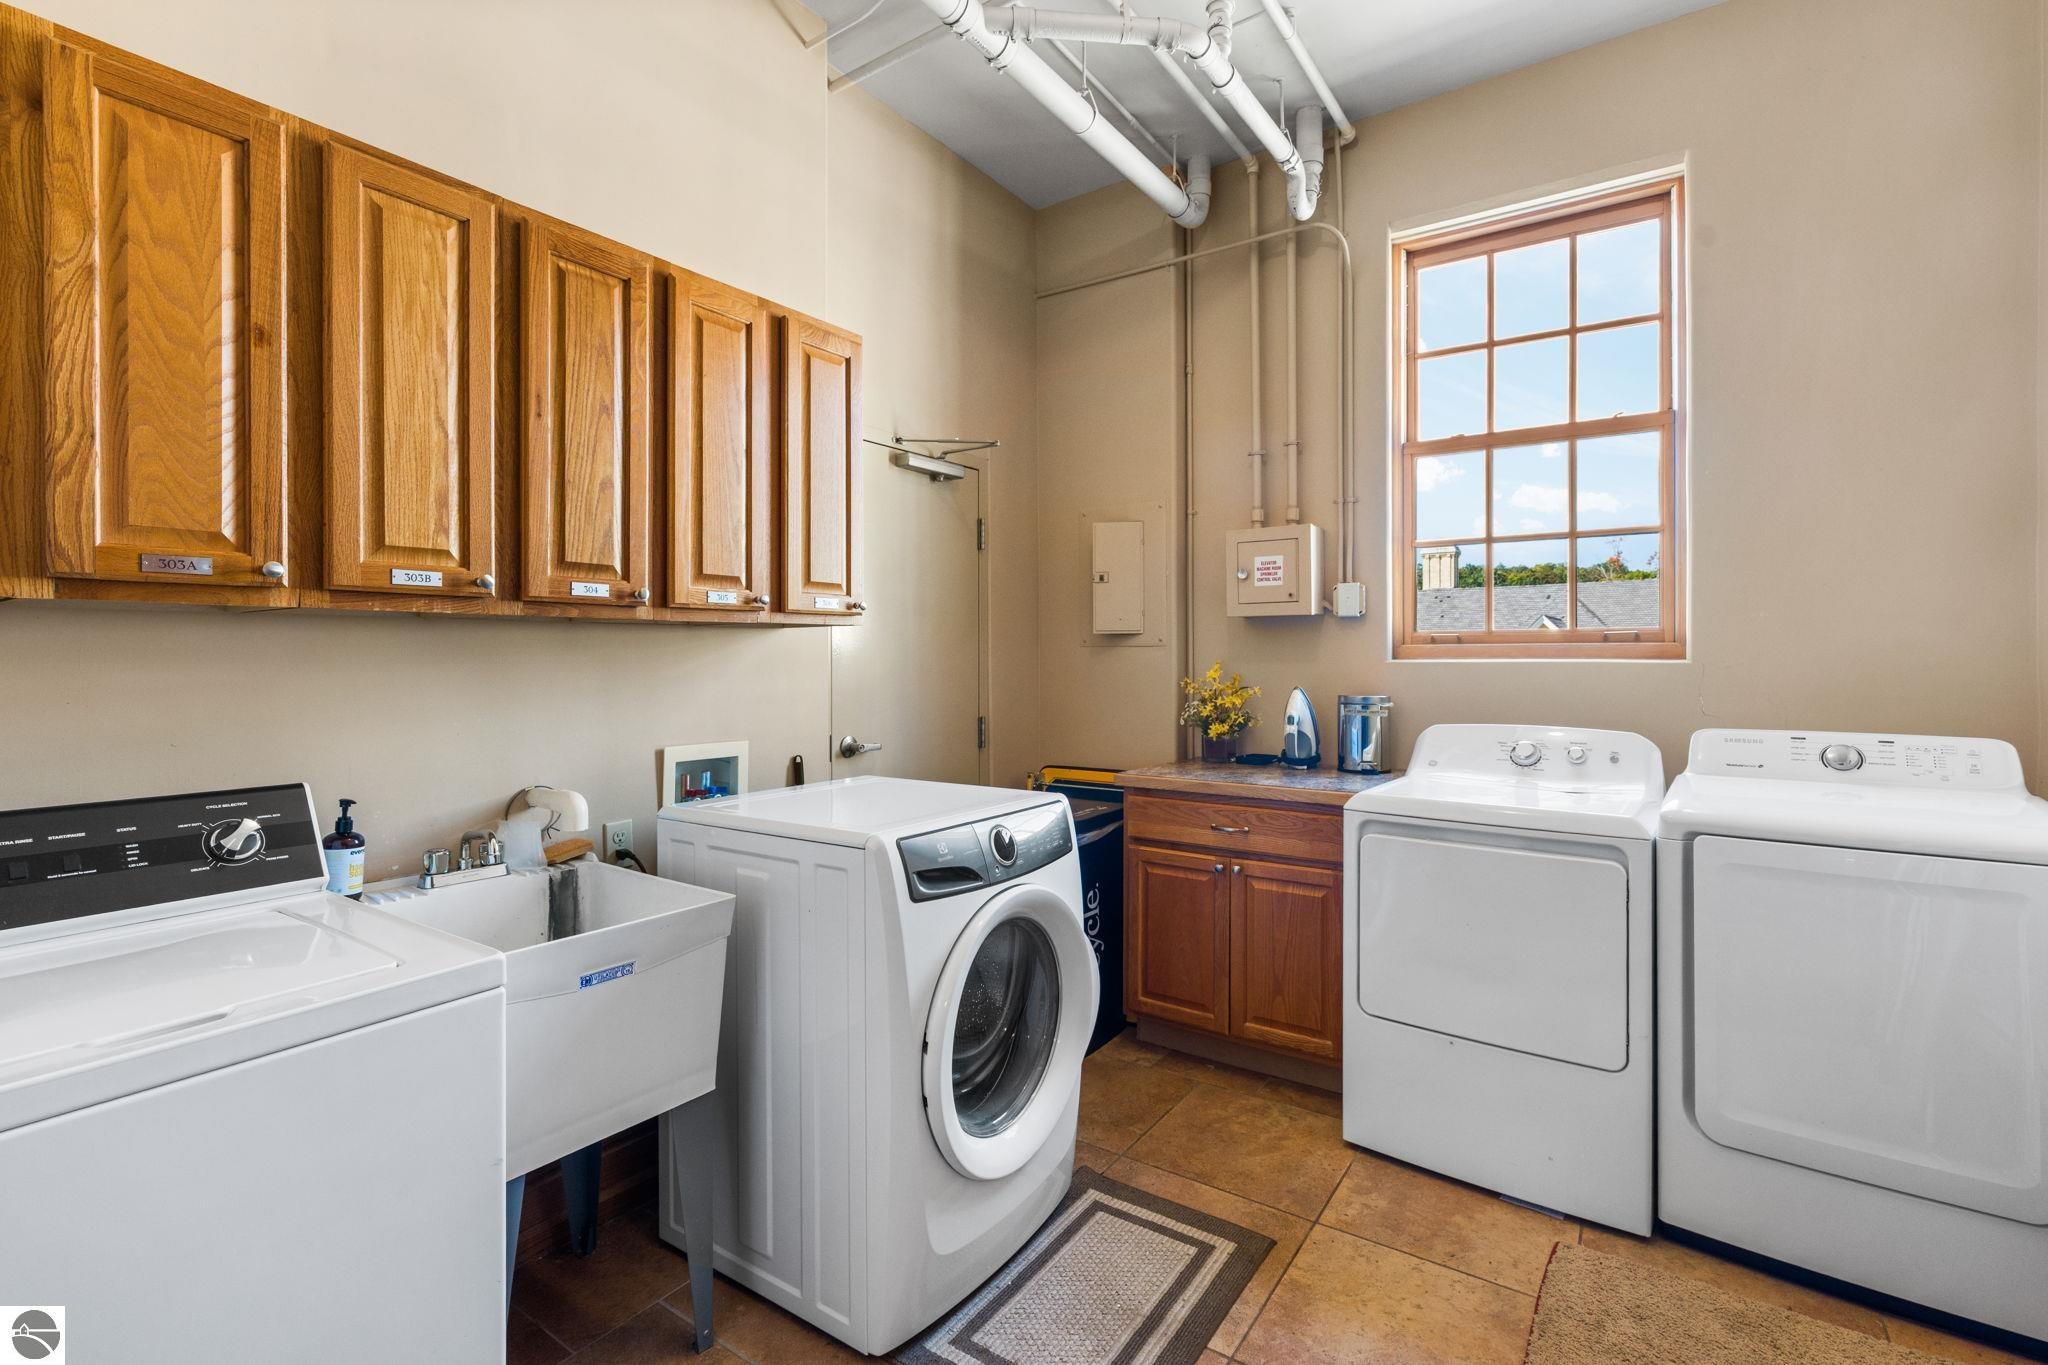
  • Laundry room Main Level
  • Flooring Tile, Concrete, Wood
  • Fireplace None
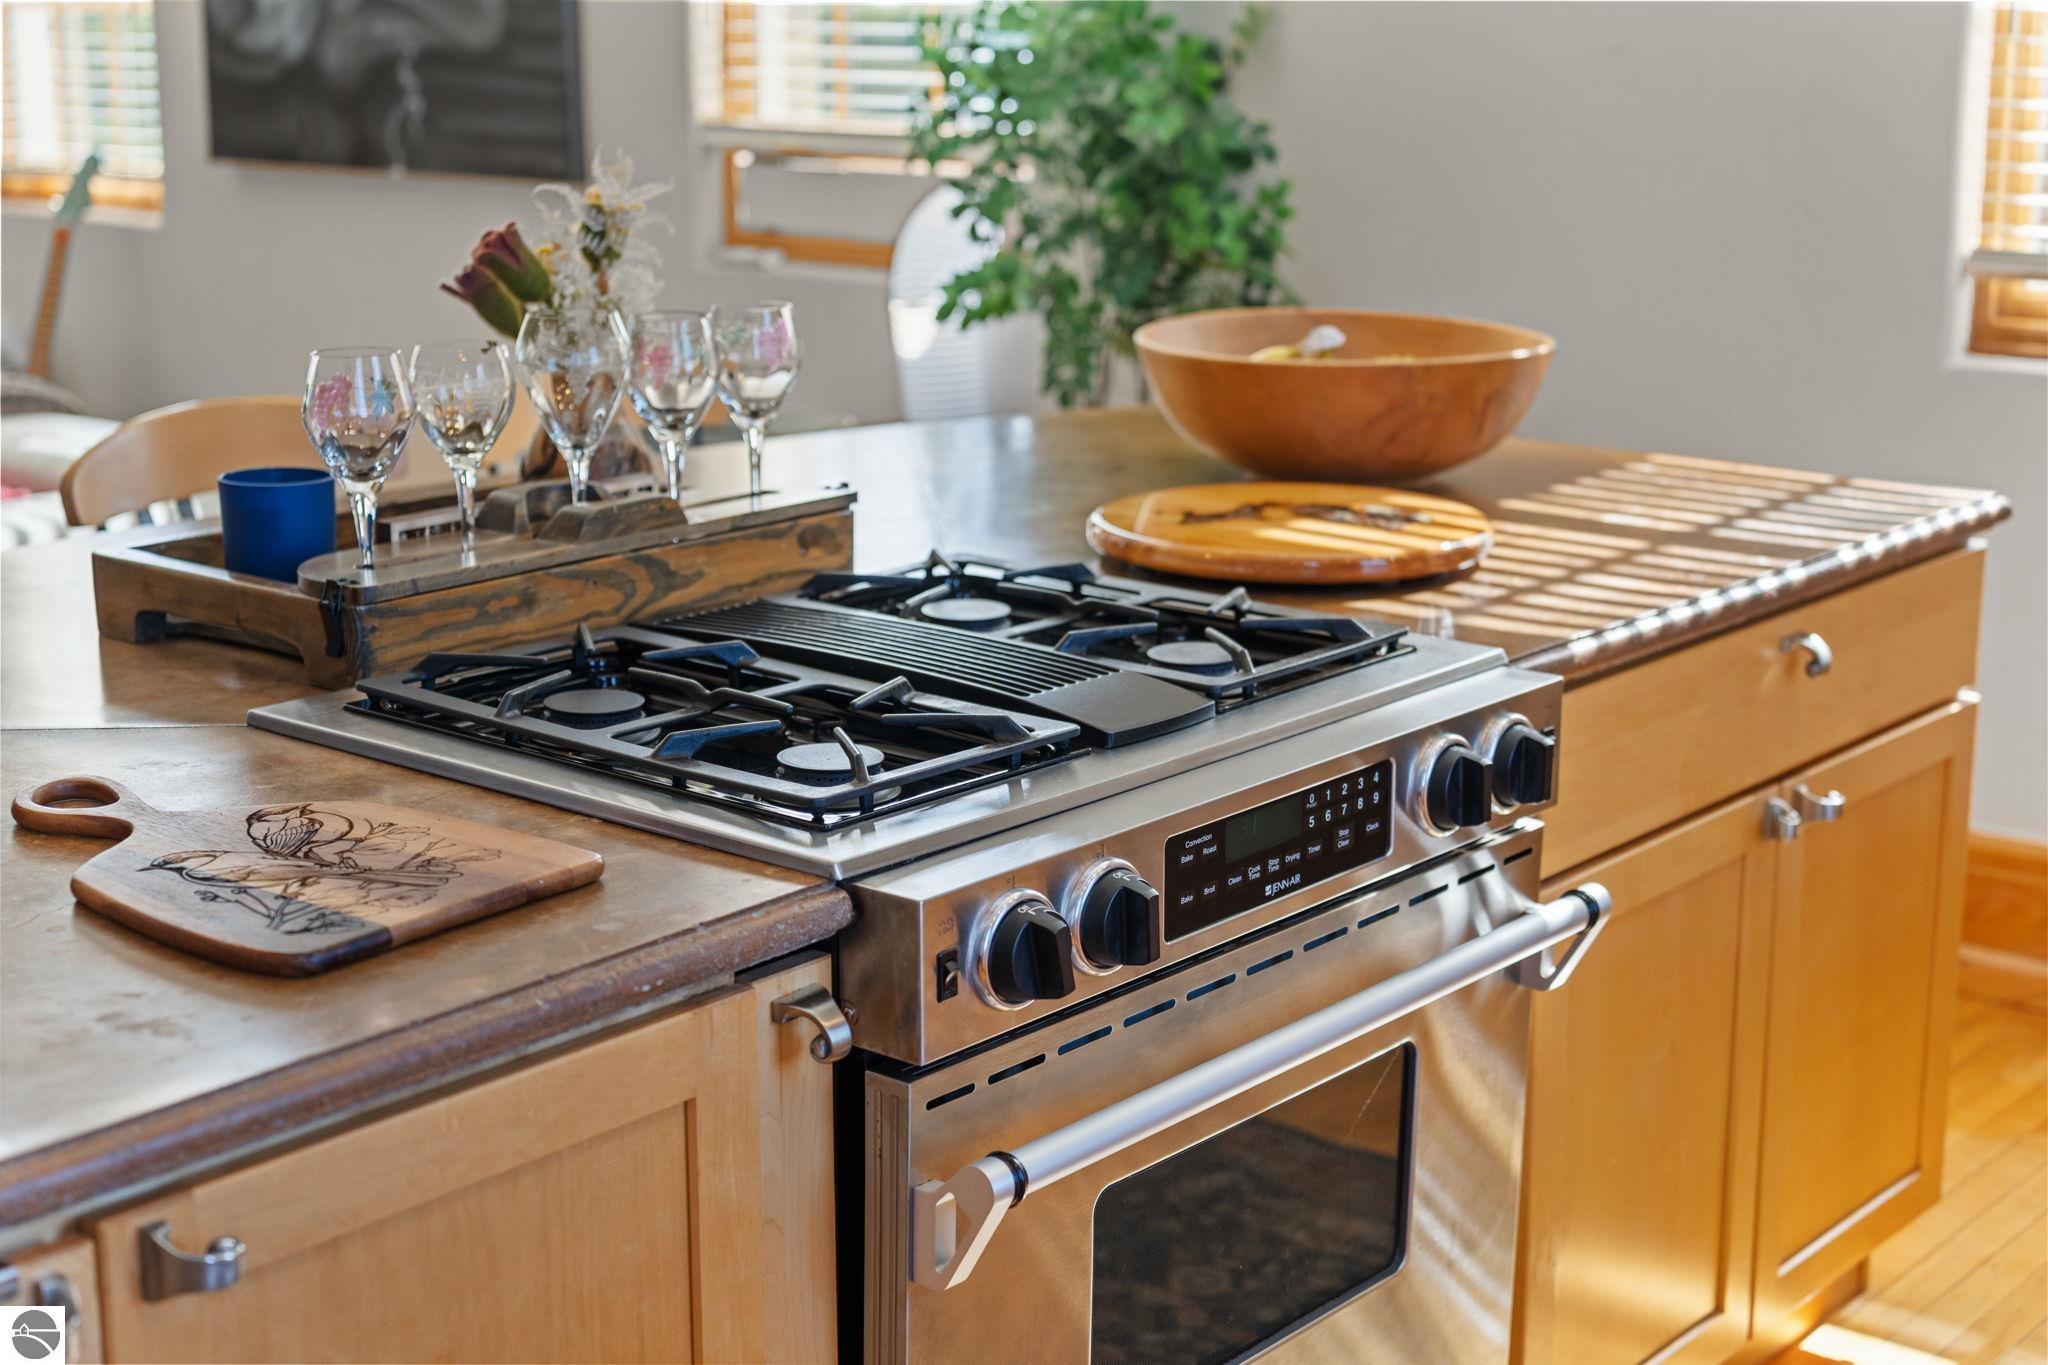
  • APPLIANCES Refrigerator, Oven/Range, Disposal, Dishwasher, Microwave, Electric Water Heater
  • other interior Features Bookcases, Walk-In Closet(s), Granite Bath Tops, Solid Surface Counters, Kitchen Island, Formal Dining Room, Great Room, Ceiling Fan(s), Cable TV, High Speed Internet, DSL, Wi Fi

Area & Lot

  • Status For Sale
  • Living Area2,002 Sq.Ft.
  • MLS® ID1951033
  • TypeCondo
  • YEAR BUILT1886
  • NeighborhoodTraverse City
  • Architecture StylesOther
  • Water FrontageNone
  • School DistrictTraverse City Area Public Schools

Exterior

  • STORIES1
  • water SourcePublic
  • roofAsphalt
  • lot featuresLevel, Landscaped
  • parkingNone
  • HEAT TYPEForced Air, Natural Gas
  • AIR CONDITIONINGCentral Air
  • sewerPublic Sewer
  • SubstructureStone, Other
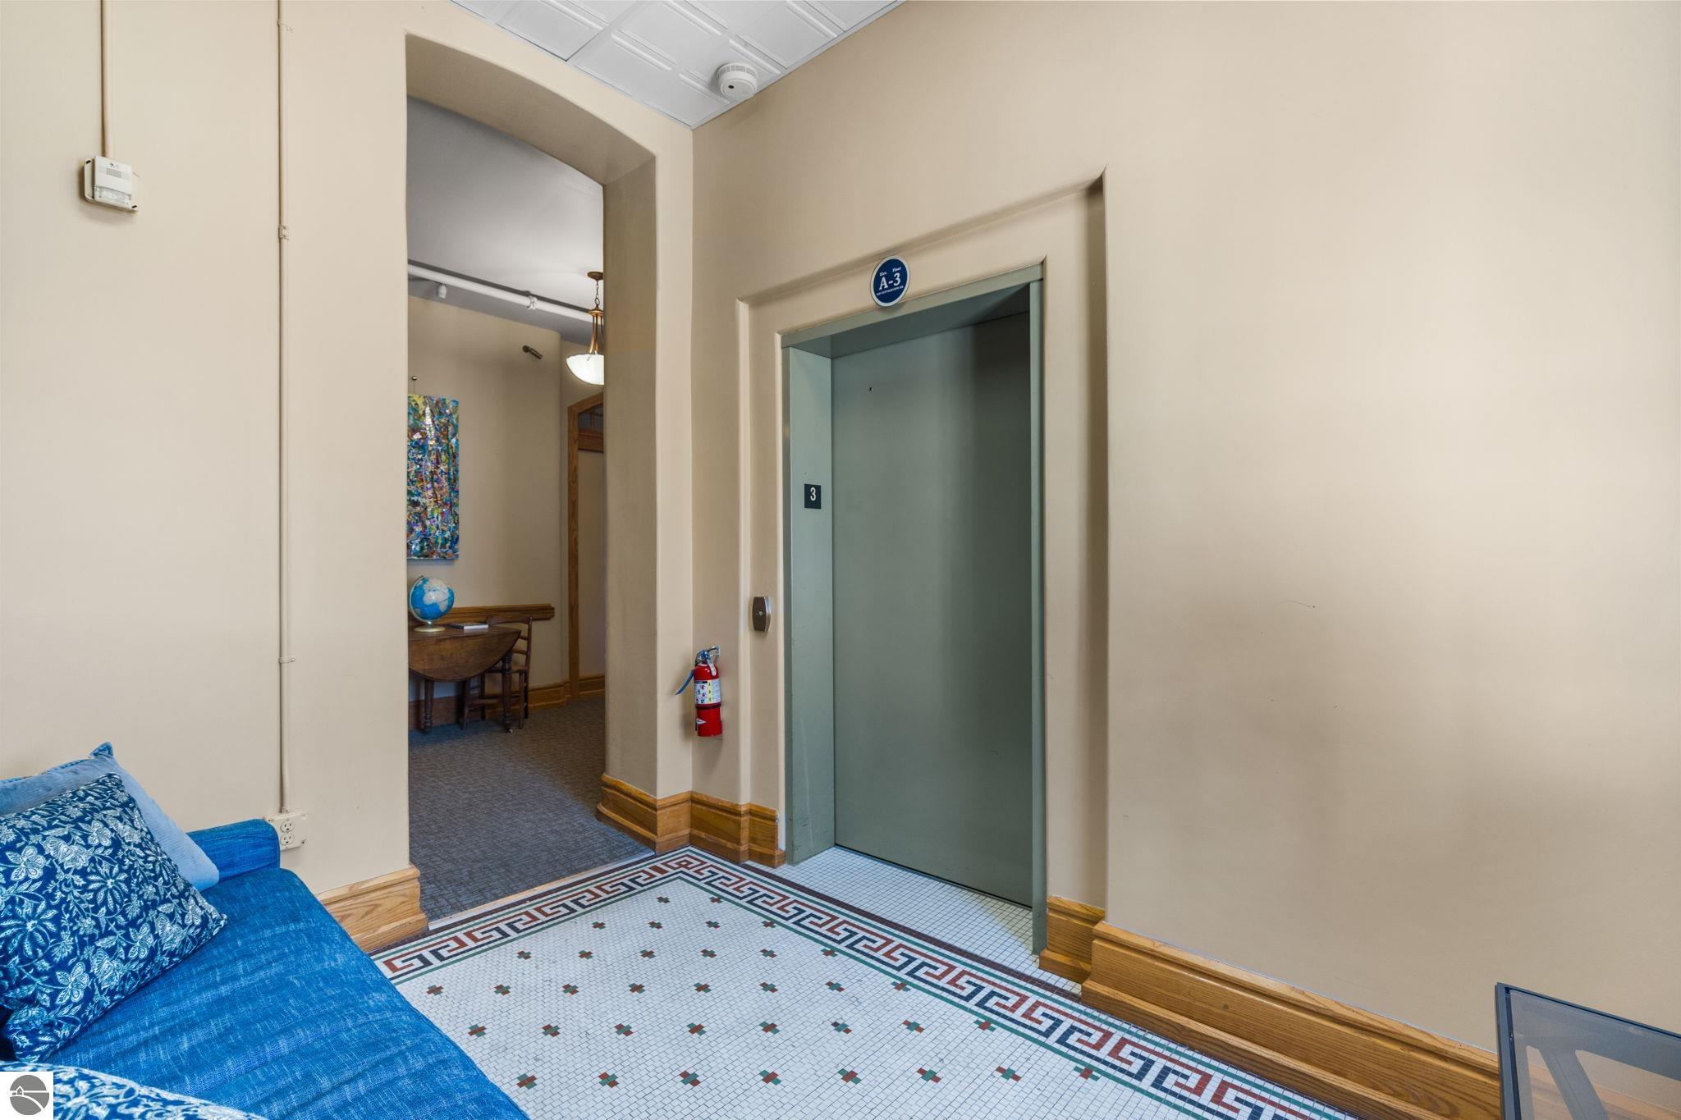
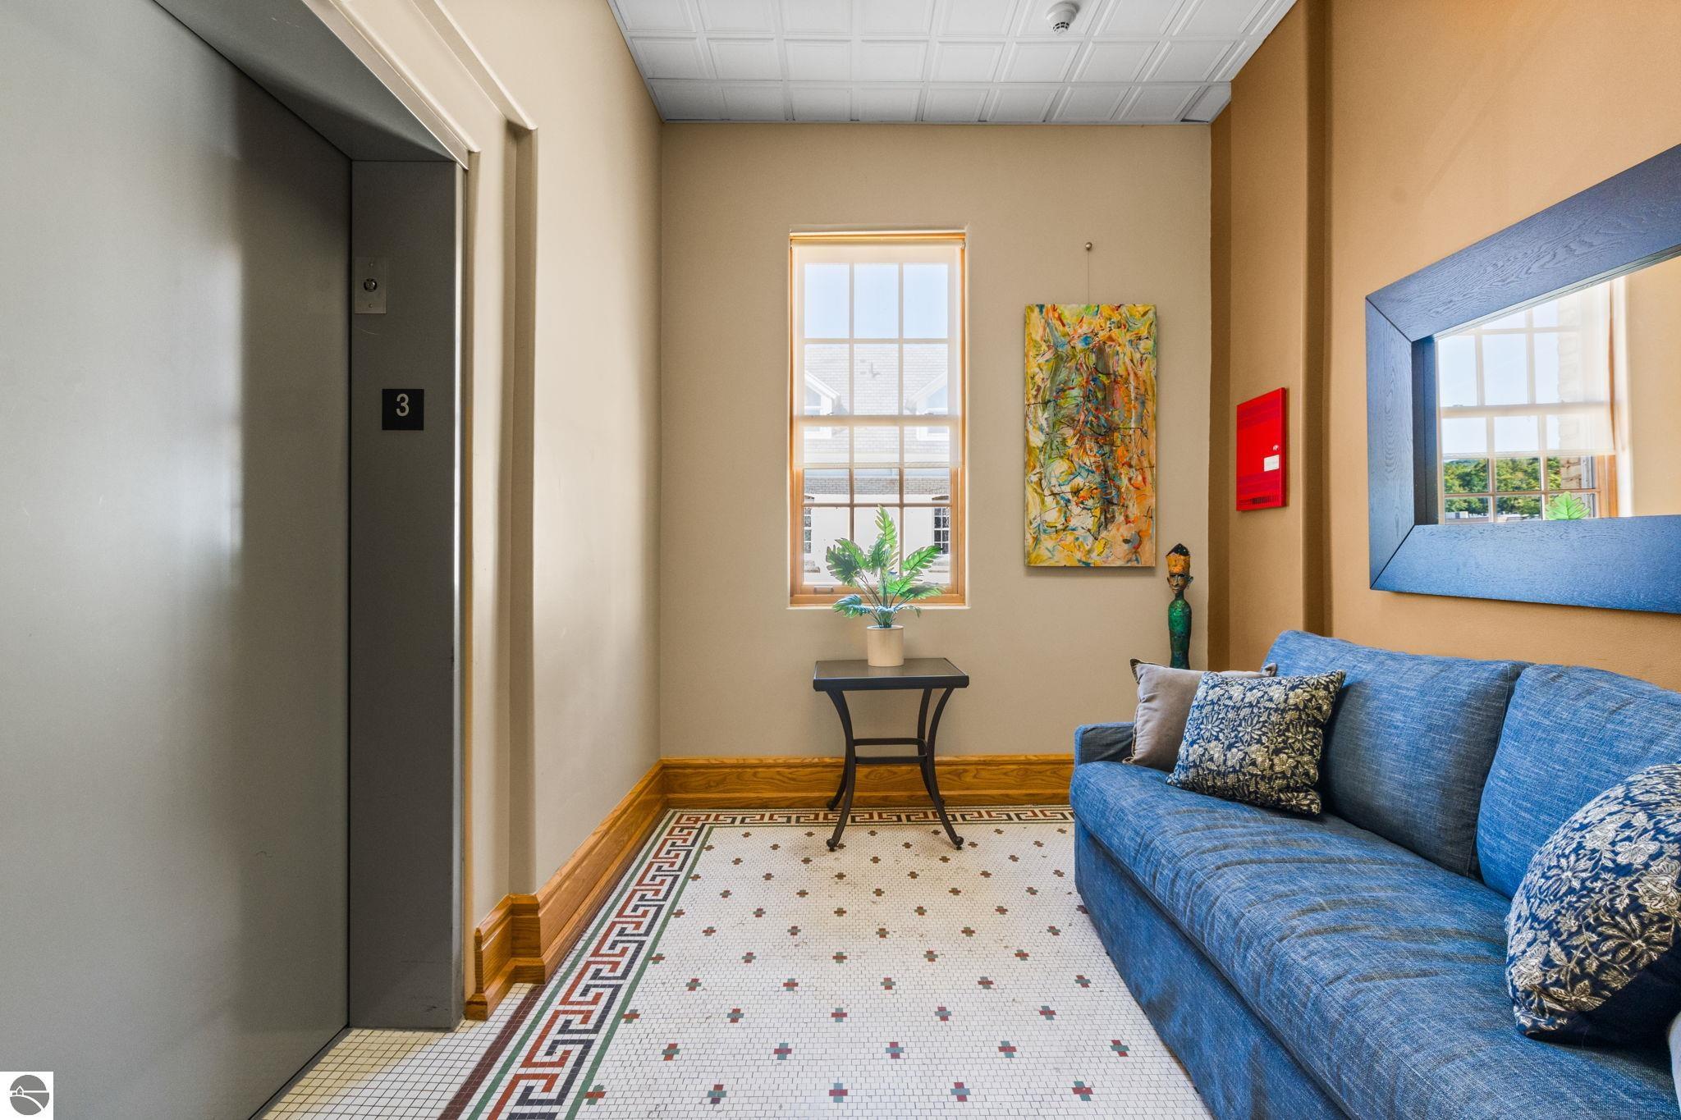
  • Disability FeaturesHandicap Access, Accessible Hallway(s), Main Floor Access, Accessible Entrance, Accessible Approach with Ramp, Accessible Elevator Installed
  • other exterior FeaturesBalcony, Sidewalk

Financial

  • Sales Price$1,100,000
  • HOA $8,988/yr
image

Schedule a Showing

We would love to show you our beautiful property. Please select your preferred date and time below. An agent will be in touch shortly to confirm your appointment.

Schedule a Showing

We would love to show you our beautiful property. Please select your preferred date and time below. An agent will be in touch shortly to confirm your appointment.

Thank you for your interest in 830-301 Cottageview Drive, Traverse City, MI 49684. We are reviewing your request and will be in touch shortly!

Mortgage Calculator

Estimate your monthly mortgage payment, including the principal and interest, property taxes, and HOA. Adjust the values to generate a more accurate rate.
All estimates are provided for informational purposes only. Actual amounts may vary.
$0,000 Your Payment 20 15 65
$0,000 Your Payment

Work With Us

Whether buying, selling, or exploring Northern Michigan neighborhoods, we are here to guide you every step of the way. Connect with an expert agent today and take the next step toward your real estate goals.

Follow Me on Instagram