Leave a Message

Thank you for your message. We will be in touch with you shortly.

Explore Our Properties
8986 Alden Meadows
8986 Alden Meadows
8986 Alden Meadows
8986 Alden Meadows
8986 Alden Meadows
8986 Alden Meadows
8986 Alden Meadows
8986 Alden Meadows
8986 Alden Meadows
8986 Alden Meadows
8986 Alden Meadows
8986 Alden Meadows
8986 Alden Meadows
8986 Alden Meadows
8986 Alden Meadows
8986 Alden Meadows
8986 Alden Meadows
8986 Alden Meadows
8986 Alden Meadows
8986 Alden Meadows
8986 Alden Meadows
8986 Alden Meadows
8986 Alden Meadows
8986 Alden Meadows
8986 Alden Meadows
8986 Alden Meadows
8986 Alden Meadows
8986 Alden Meadows
8986 Alden Meadows
8986 Alden Meadows
8986 Alden Meadows
8986 Alden Meadows
8986 Alden Meadows
8986 Alden Meadows
8986 Alden Meadows
8986 Alden Meadows
8986 Alden Meadows
8986 Alden Meadows
8986 Alden Meadows
8986 Alden Meadows
8986 Alden Meadows
8986 Alden Meadows
8986 Alden Meadows
8986 Alden Meadows
8986 Alden Meadows
8986 Alden Meadows
8986 Alden Meadows
8986 Alden Meadows
8986 Alden Meadows
8986 Alden Meadows
8986 Alden Meadows
8986 Alden Meadows
8986 Alden Meadows
8986 Alden Meadows
8986 Alden Meadows
8986 Alden Meadows
8986 Alden Meadows
SEE ALL PHOTOS
8986 Alden Meadows
8986 Alden Meadows
8986 Alden Meadows
8986 Alden Meadows
8986 Alden Meadows
8986 Alden Meadows
8986 Alden Meadows
8986 Alden Meadows
8986 Alden Meadows
8986 Alden Meadows
8986 Alden Meadows
8986 Alden Meadows
8986 Alden Meadows
8986 Alden Meadows
8986 Alden Meadows
8986 Alden Meadows
8986 Alden Meadows
8986 Alden Meadows
8986 Alden Meadows
8986 Alden Meadows
8986 Alden Meadows
8986 Alden Meadows
8986 Alden Meadows
8986 Alden Meadows
8986 Alden Meadows
8986 Alden Meadows
8986 Alden Meadows
8986 Alden Meadows
8986 Alden Meadows
8986 Alden Meadows
8986 Alden Meadows
8986 Alden Meadows
8986 Alden Meadows
8986 Alden Meadows
8986 Alden Meadows
8986 Alden Meadows
8986 Alden Meadows
8986 Alden Meadows
8986 Alden Meadows
8986 Alden Meadows
8986 Alden Meadows
8986 Alden Meadows
8986 Alden Meadows
8986 Alden Meadows
8986 Alden Meadows
8986 Alden Meadows
8986 Alden Meadows
8986 Alden Meadows
8986 Alden Meadows
8986 Alden Meadows
8986 Alden Meadows
8986 Alden Meadows
8986 Alden Meadows
8986 Alden Meadows
8986 Alden Meadows
8986 Alden Meadows
8986 Alden Meadows
Listed by Donald Fedrigon with REMAX Of Elk Rapids Listing Contact: 231-218-8400 
Sold

8986 Alden Meadows

8986 Alden Meadows, Alden, MI 49612

$780,000
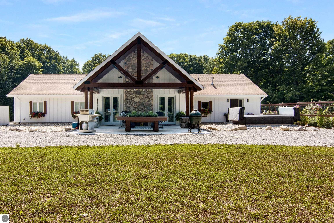
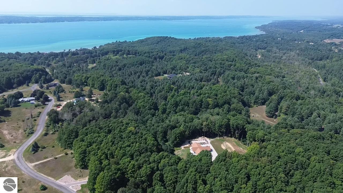
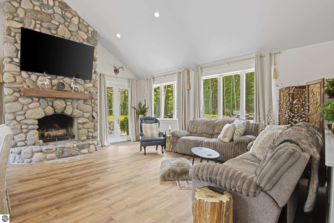
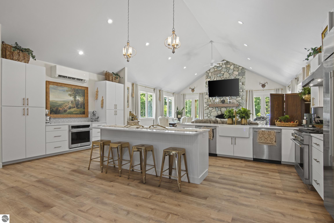
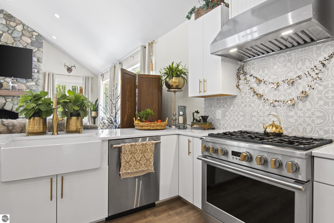
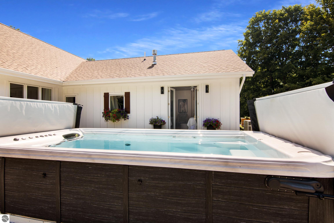
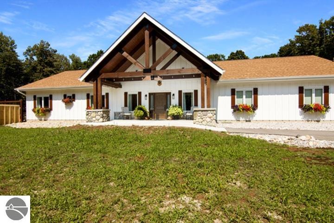
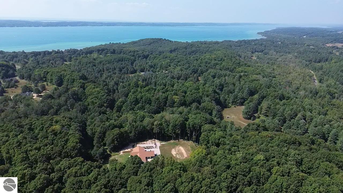
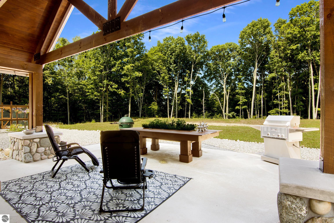
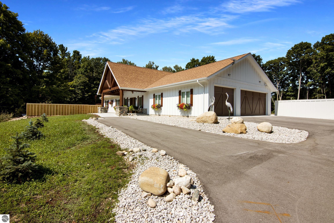
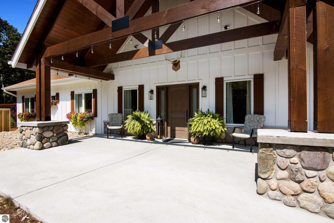
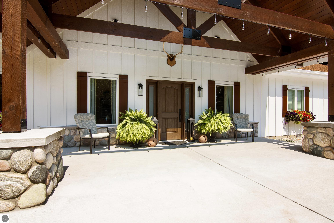
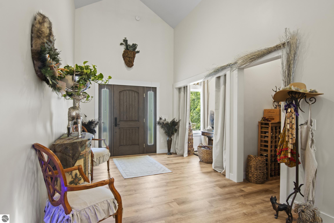
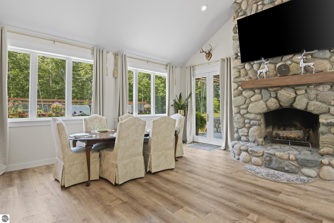
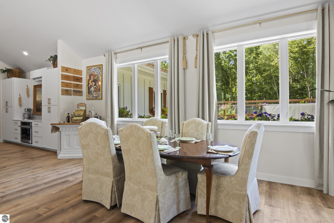
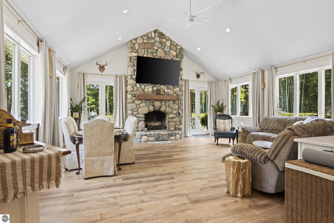
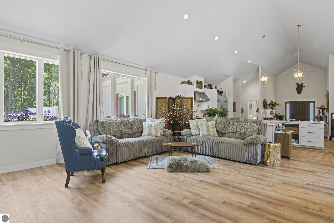
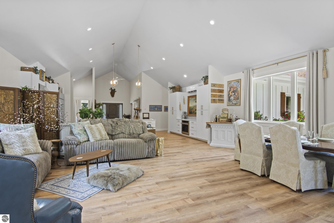
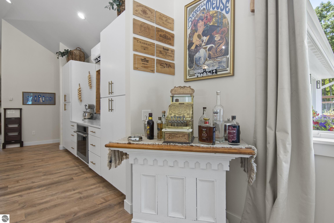
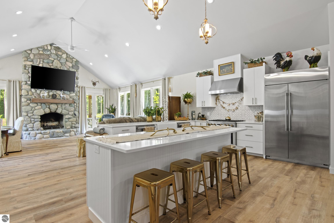
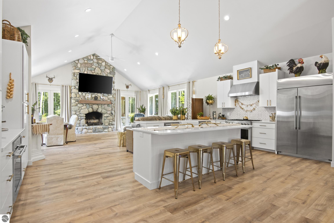
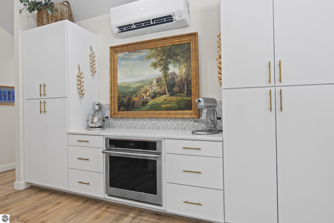
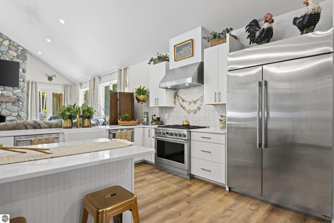
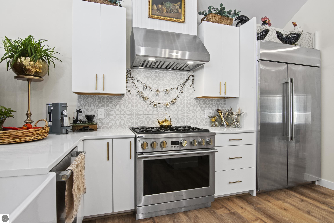
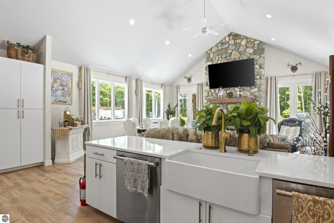
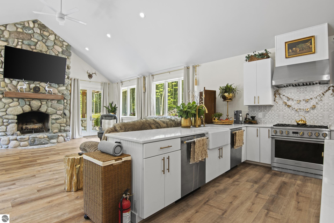
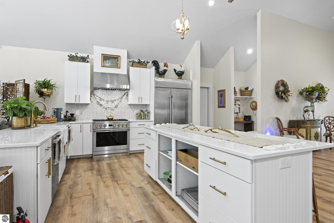
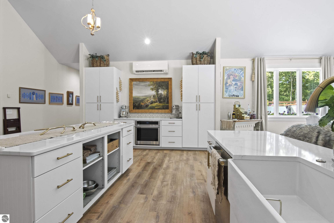
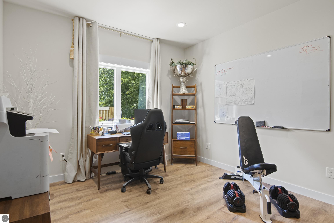
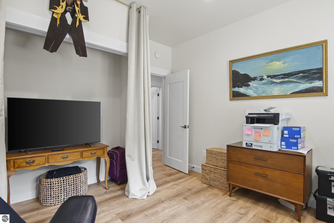
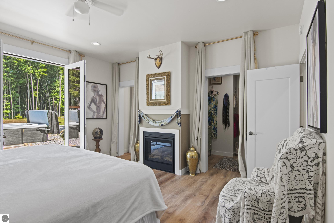
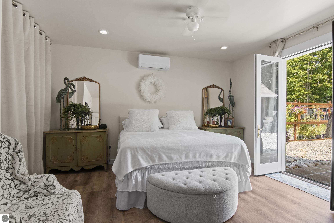
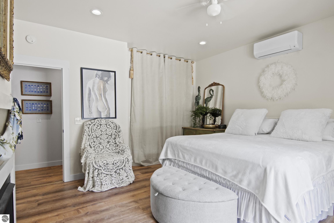
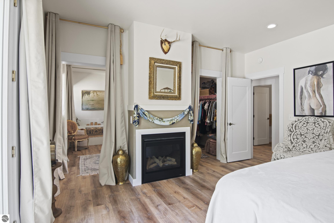
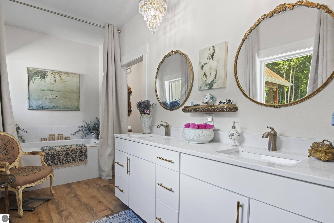
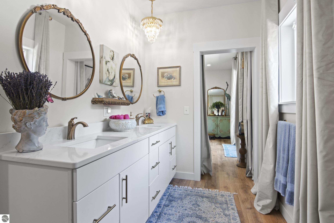
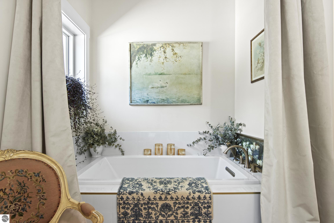
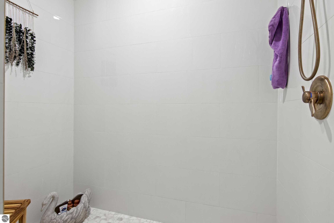
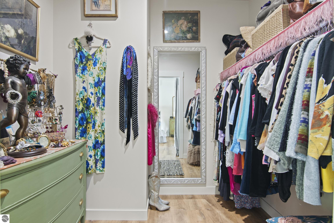
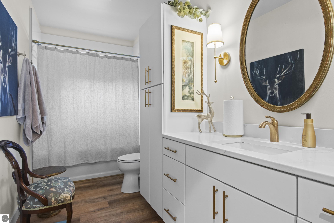
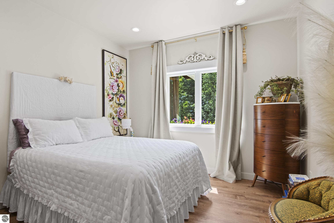
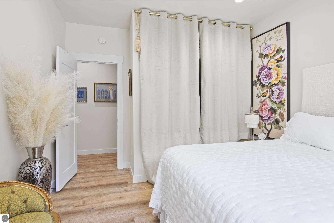
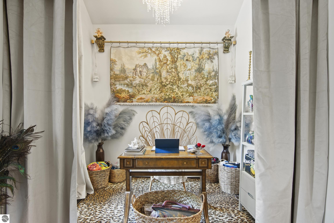
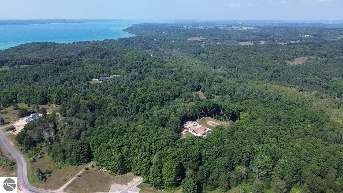
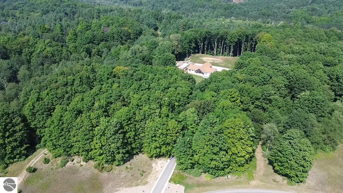
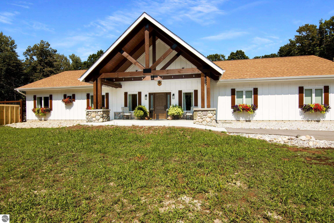
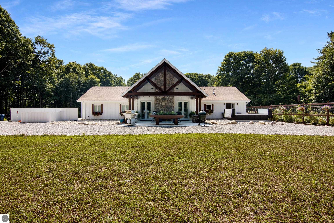
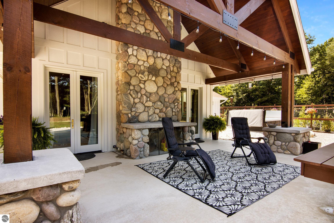
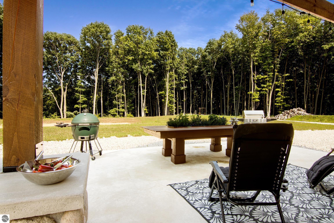
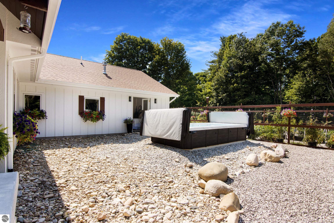
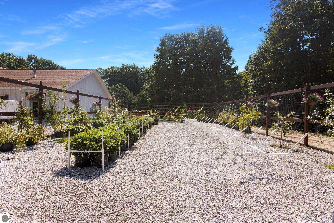
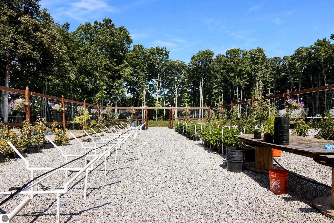
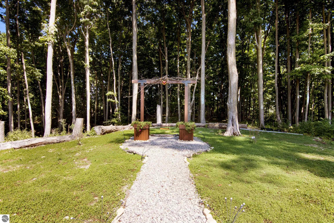
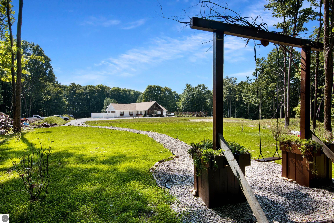
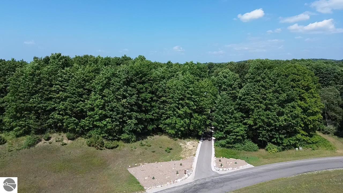
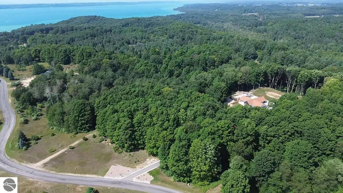
NEWLY BUILT CUSTOM HOME on 4.3 acres in a premier Alden Meadows location. The moment you see the stunning entrance you will be impressed with stone accents and wood beams. This picture-perfect home is enhanced by an open floor plan with over 2,300 sq. ft. of one floor living; high end details and finishes throughout; 3 bedrooms, 2 baths; spacious foyer; gorgeous in-floor heat flooring; heated 3-car garage and so much more. The great room is enhanced by vaulted ceilings, plenty of natural light from the expansive windows; a spectacular stone fireplace flanked by French doors leading you outside to your patio. The gourmet in your family will love the thoughtfully-designed kitchen featuring professional grade stainless appliances; an island with bar seating; gorgeous tile backsplash, large farmhouse style sink; plenty of cabinets and delightful amenities. The primary suite will offer a serene escape with a fireplace, french doors leading you to the gardens and swim spa; luxurious bath with soaking tub, dual vanities; and a large walk-in closet. The den/office offers a convenient space to work from home. Entertaining will be a breeze on the outdoor patio, get ready to host family and friends while enjoying this peaceful wooded setting. A crushed stone pathway leads you to the garden where your green thumb will thrive growing you own vegetables, fruit and flowers. Minutes from downtown Alden and a short drive to all that northern Michigan has to offer for four seasons of fun! Move in ready and waiting for you!

3
beds

2
baths

2,316 Sq.Ft. LIVING AREA

4.3 Acres lot

Chrissy Ingersoll

Chrissy Ingersoll

Features & Amenities

Interior

  • total bedrooms3
  • Total bathrooms2
  • full bathroom1
  • three quarter bathroom1
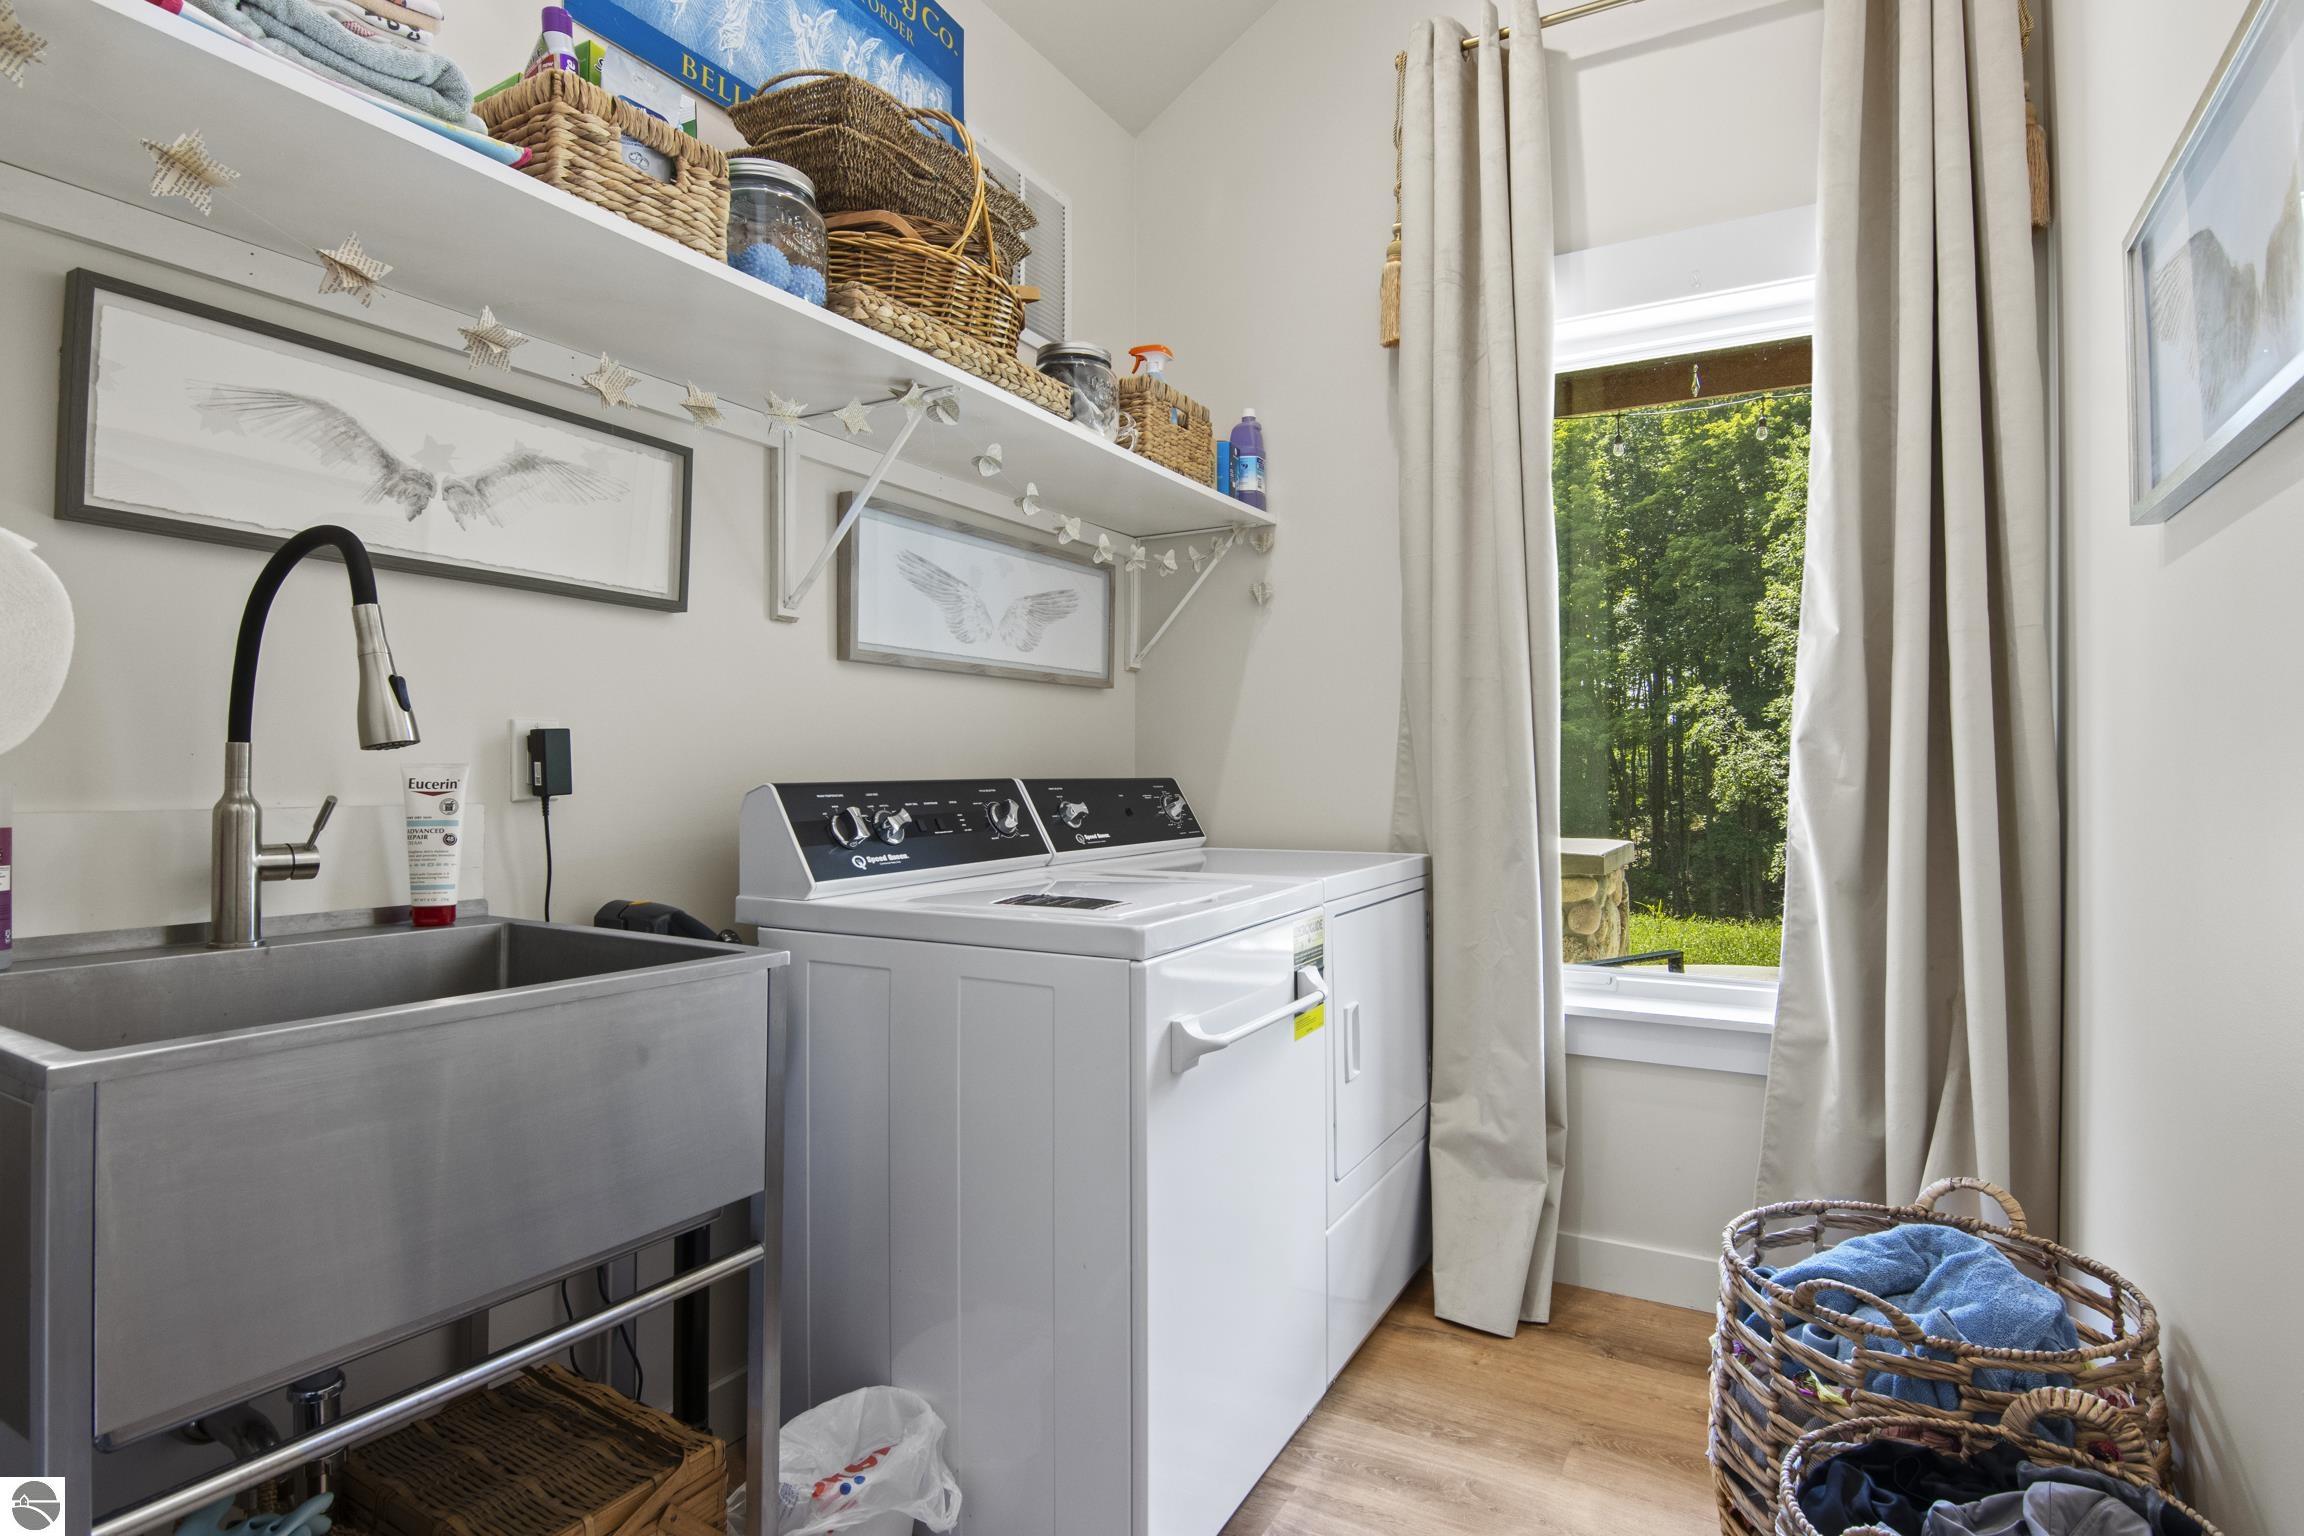
  • Laundry room Main Level
  • Flooring Wood
  • APPLIANCES Refrigerator, Oven/Range, Dishwasher, Microwave, Washer, Dryer
  • other interior Features Entrance Foyer, Walk-In Closet(s), Pantry, Great Room, Den/Study, Vaulted Ceiling(s), High Speed Internet

Area & Lot

  • Status Sold
  • Date Sold July 15, 2026
  • Living Area2,316 Sq.Ft.
  • Lot Area4.3 Acres
  • MLS® ID1942312
  • TypeResidential
  • YEAR BUILT2023
  • NeighborhoodAlden
  • Architecture StylesContemporary
  • Water FrontageNone
  • School DistrictMancelona Public Schools

Exterior

  • Garage Space3.0
  • water SourcePrivate
  • roofAsphalt
  • lot featuresCleared, Wooded, Landscaped, Subdivided
  • parkingAsphalt, Attached
  • HEAT TYPEForced Air, Fireplace(s), Natural Gas
  • AIR CONDITIONINGCentral Air
  • sewerPrivate Sewer
  • SubstructureSlab
  • Disability FeaturesNone

Financial

  • Sales Price$780,000
  • Real Estate Tax $3,004/yr
View Virtual Tour

Work With Us

Whether buying, selling, or exploring Northern Michigan neighborhoods, we are here to guide you every step of the way. Connect with an expert agent today and take the next step toward your real estate goals.

Follow Me on Instagram